
I have some really exciting news to share with you today.
We are Moving!!
My husband works in Emmett, a small town outside of Boise, Idaho. And since he will be taking over the law office out there, we have been looking for a new home to be closer to his work and the community.
I have been biting my tongue trying not to say anything until it was official. I‘m a bit superstitious anddid not want to jinx anything.
So now that we have closed, and the house is all ours, I’m excited to share the big news with ya.
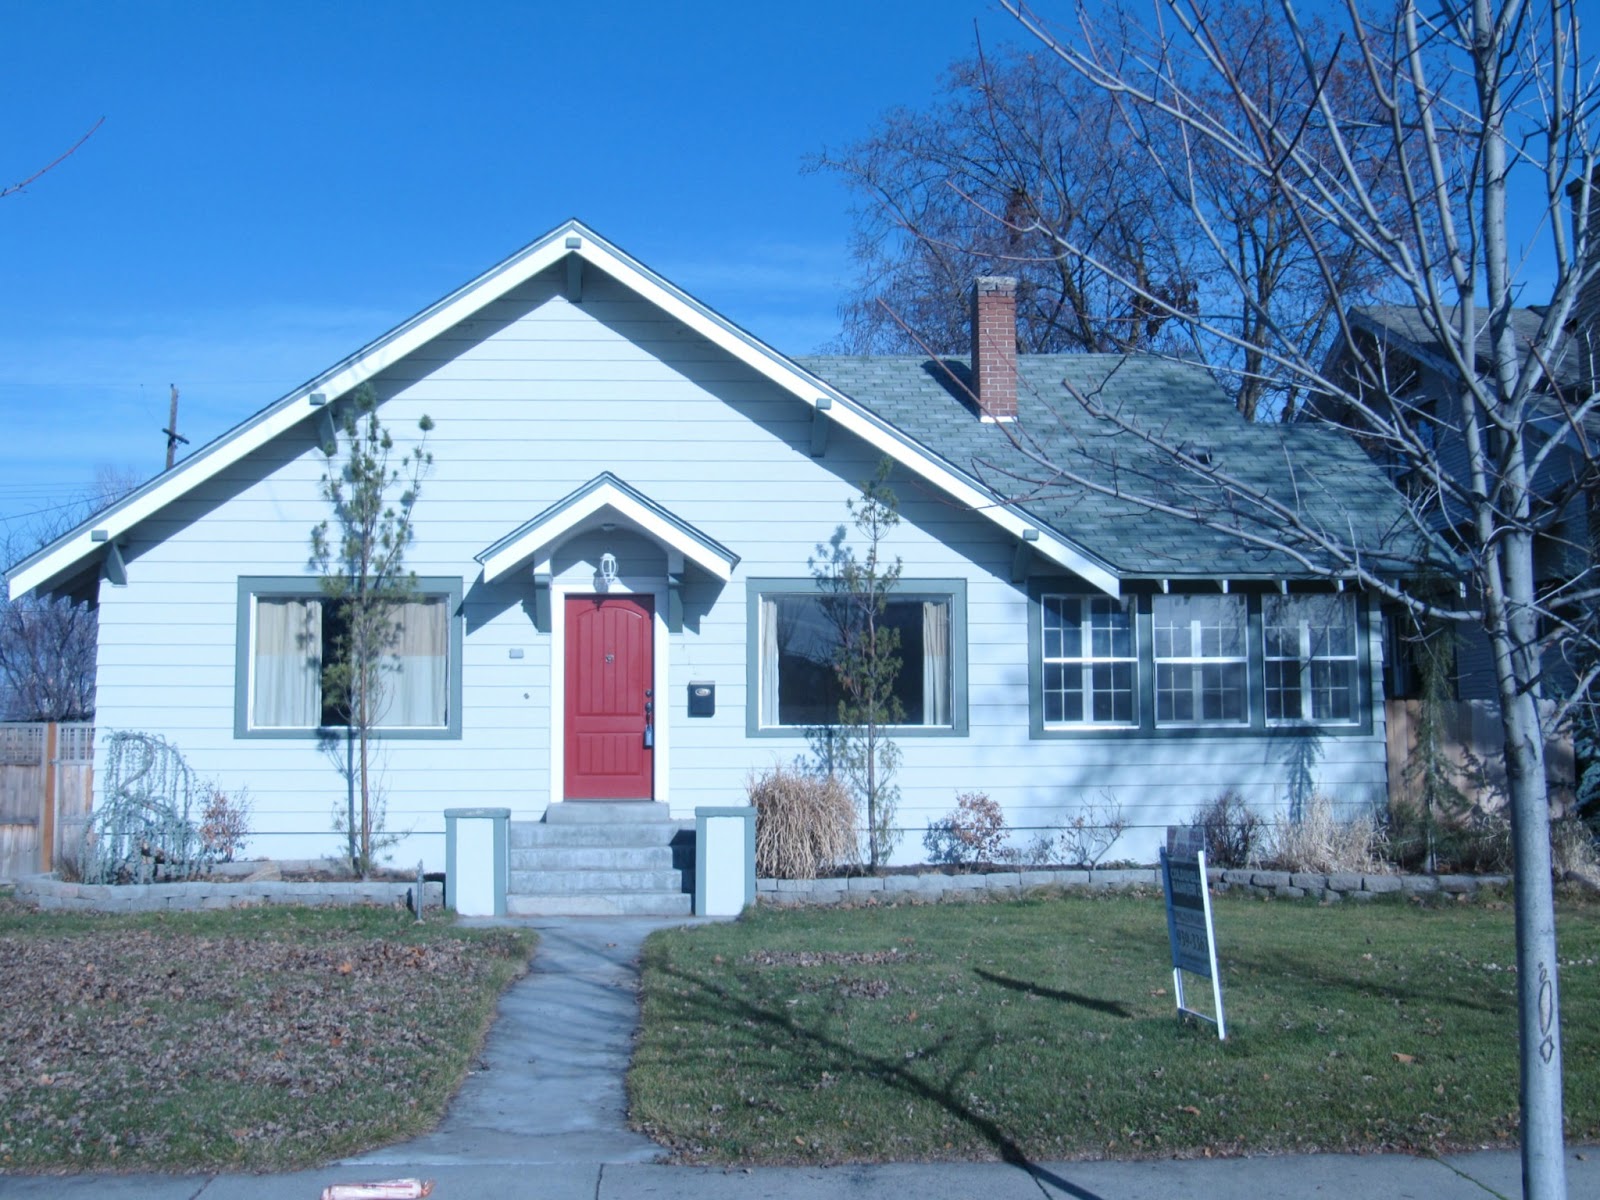
We have bought this charming 3 bedroom, 2 bath home. It was built in 1924 but has been fully remodeled. So I get the best of both worlds, an old home, which I favor, minus all of the work they come with.
aside from some new paint to brighten it up and switching out some hardware, it’s move in ready.
Let me give you the Tour!

Come on in!
When you first walk into the home you are greeted in a bright, light filled room. On the right side is the living room, with a wood working fireplace. On the Left side is the dinning area, more on that in a minute. I wish I took a picture of the full room, but you know there will be lots more pictures to come.
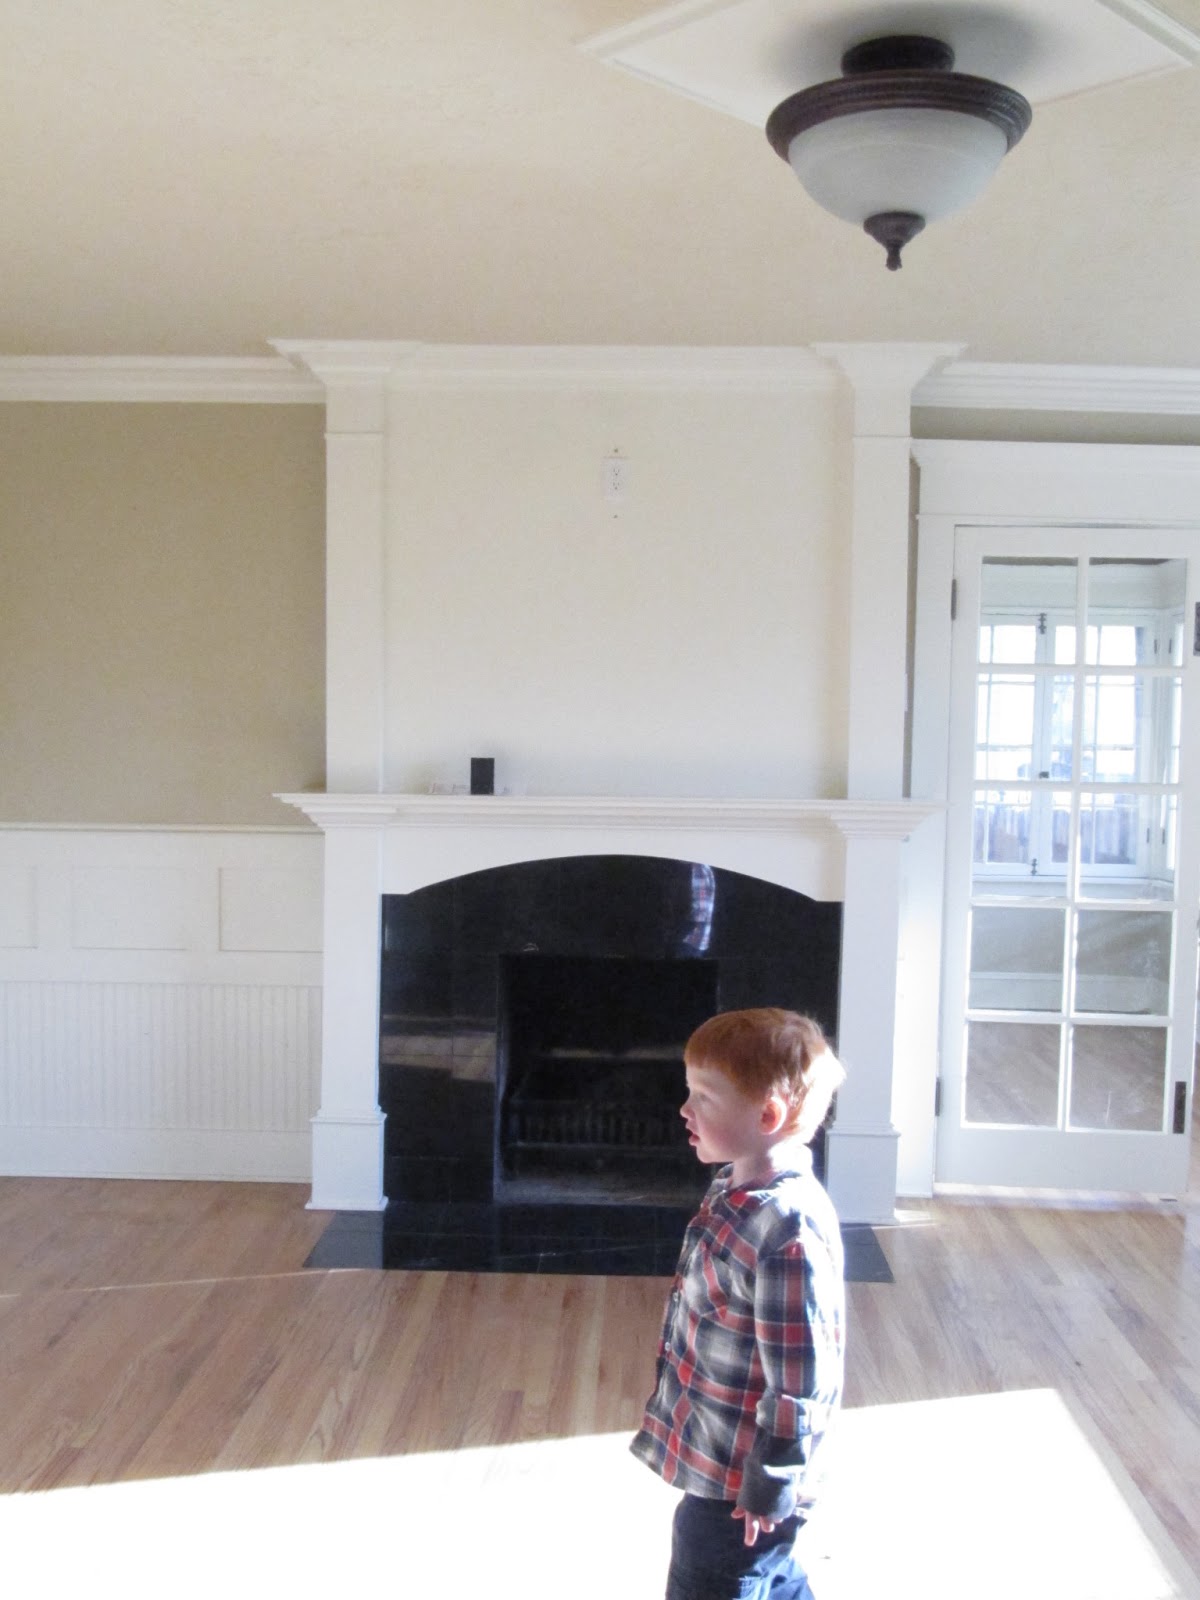
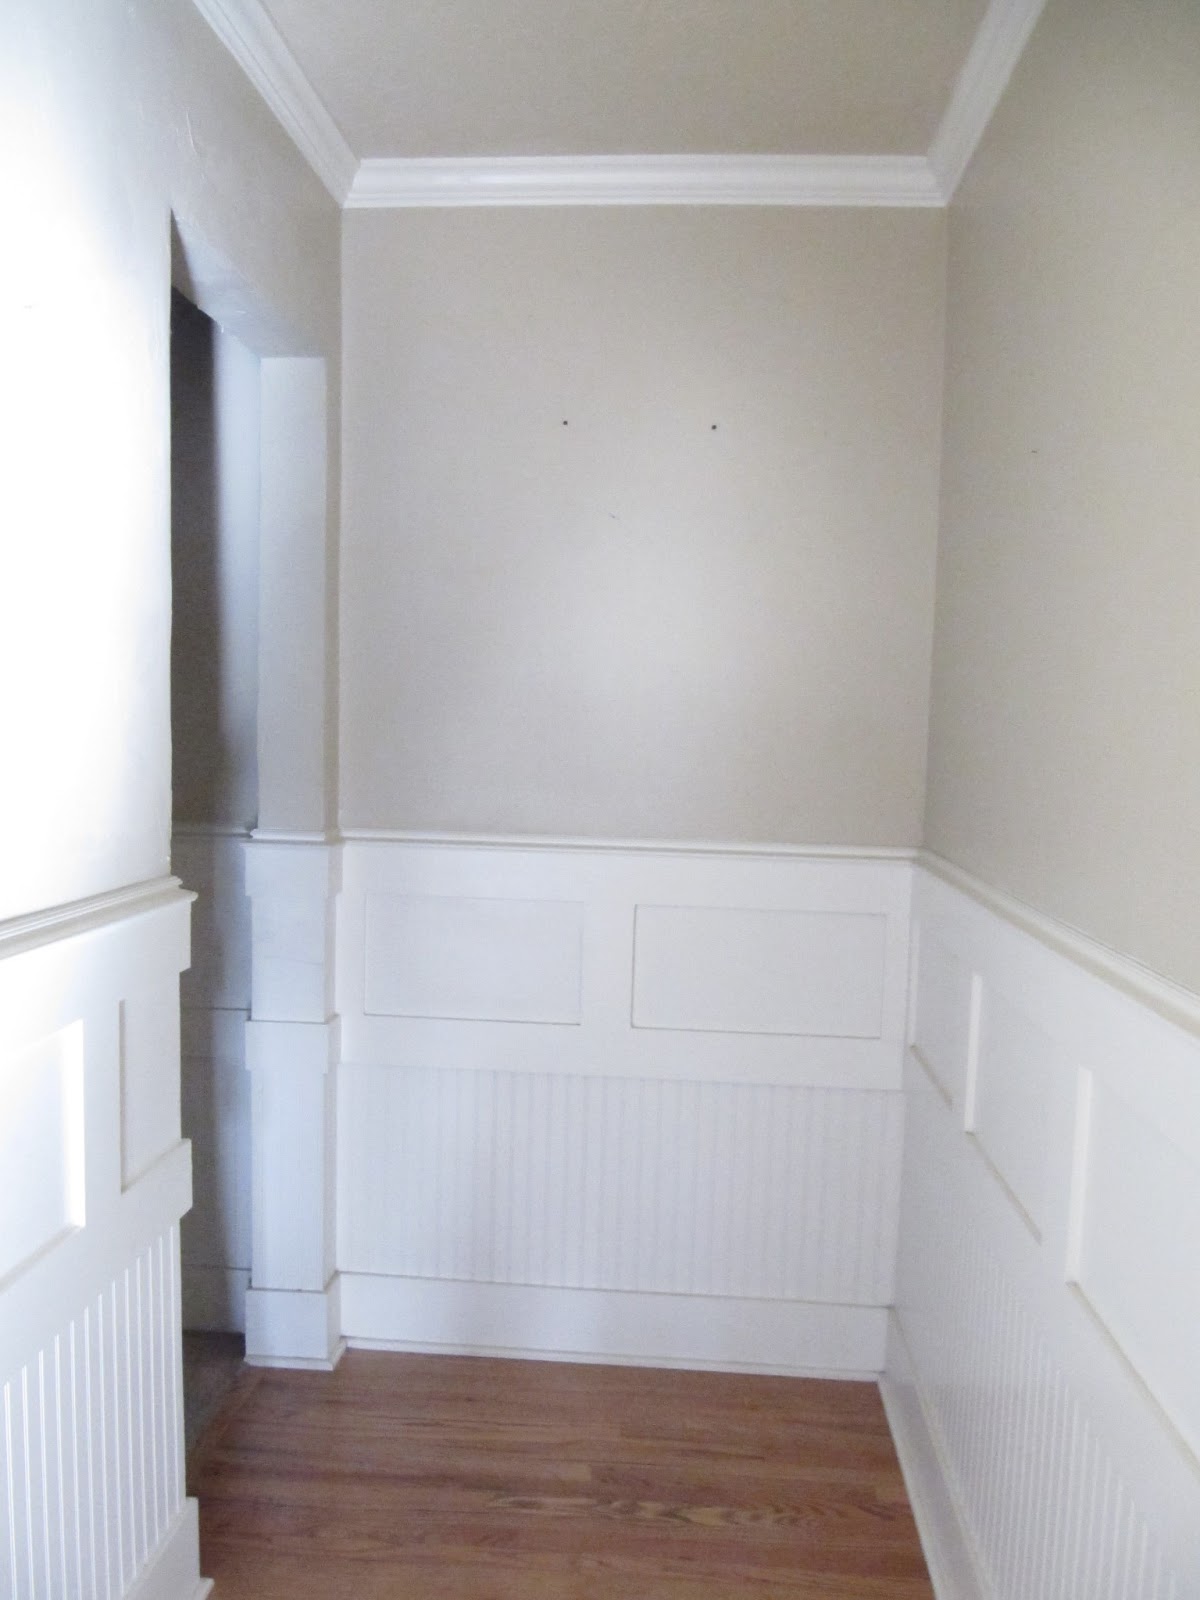
The living areas have the original hardware floors, and beautiful wainscoting and molding, which I believe is all new.
(and there is my sweet little boy, Jax)
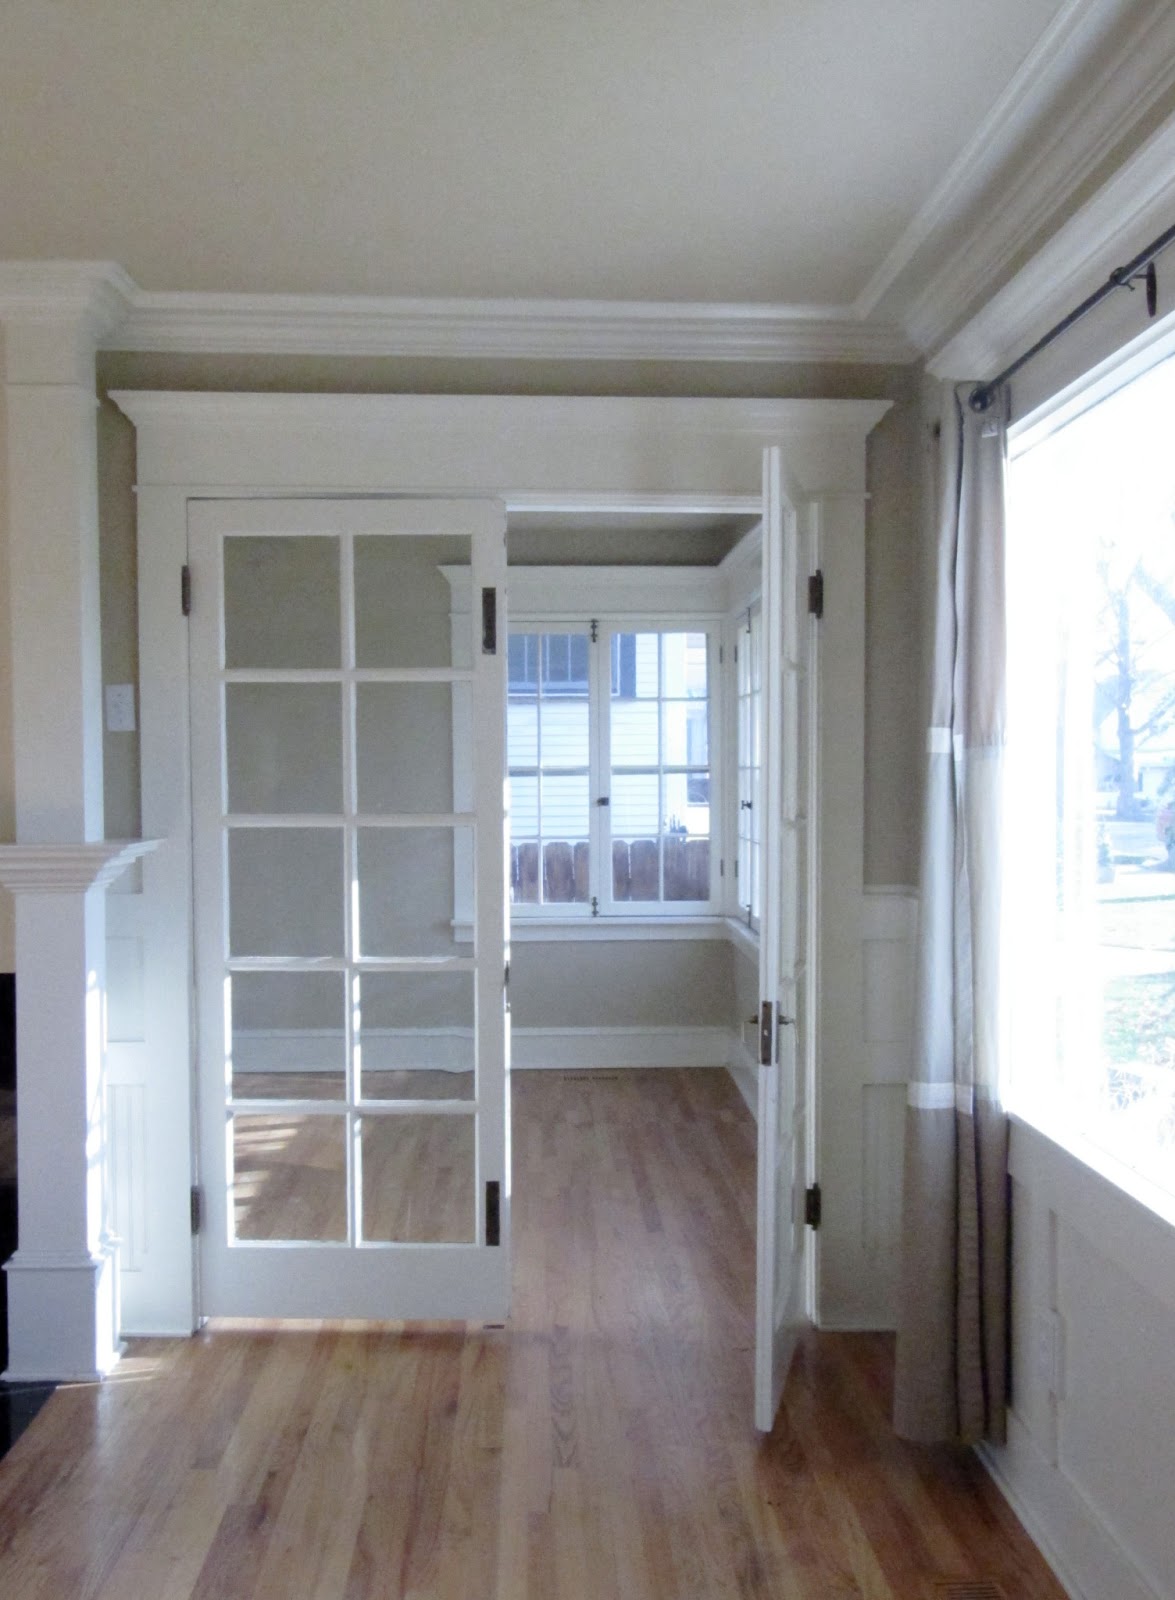
See those gorgeous french doors….
 |
|
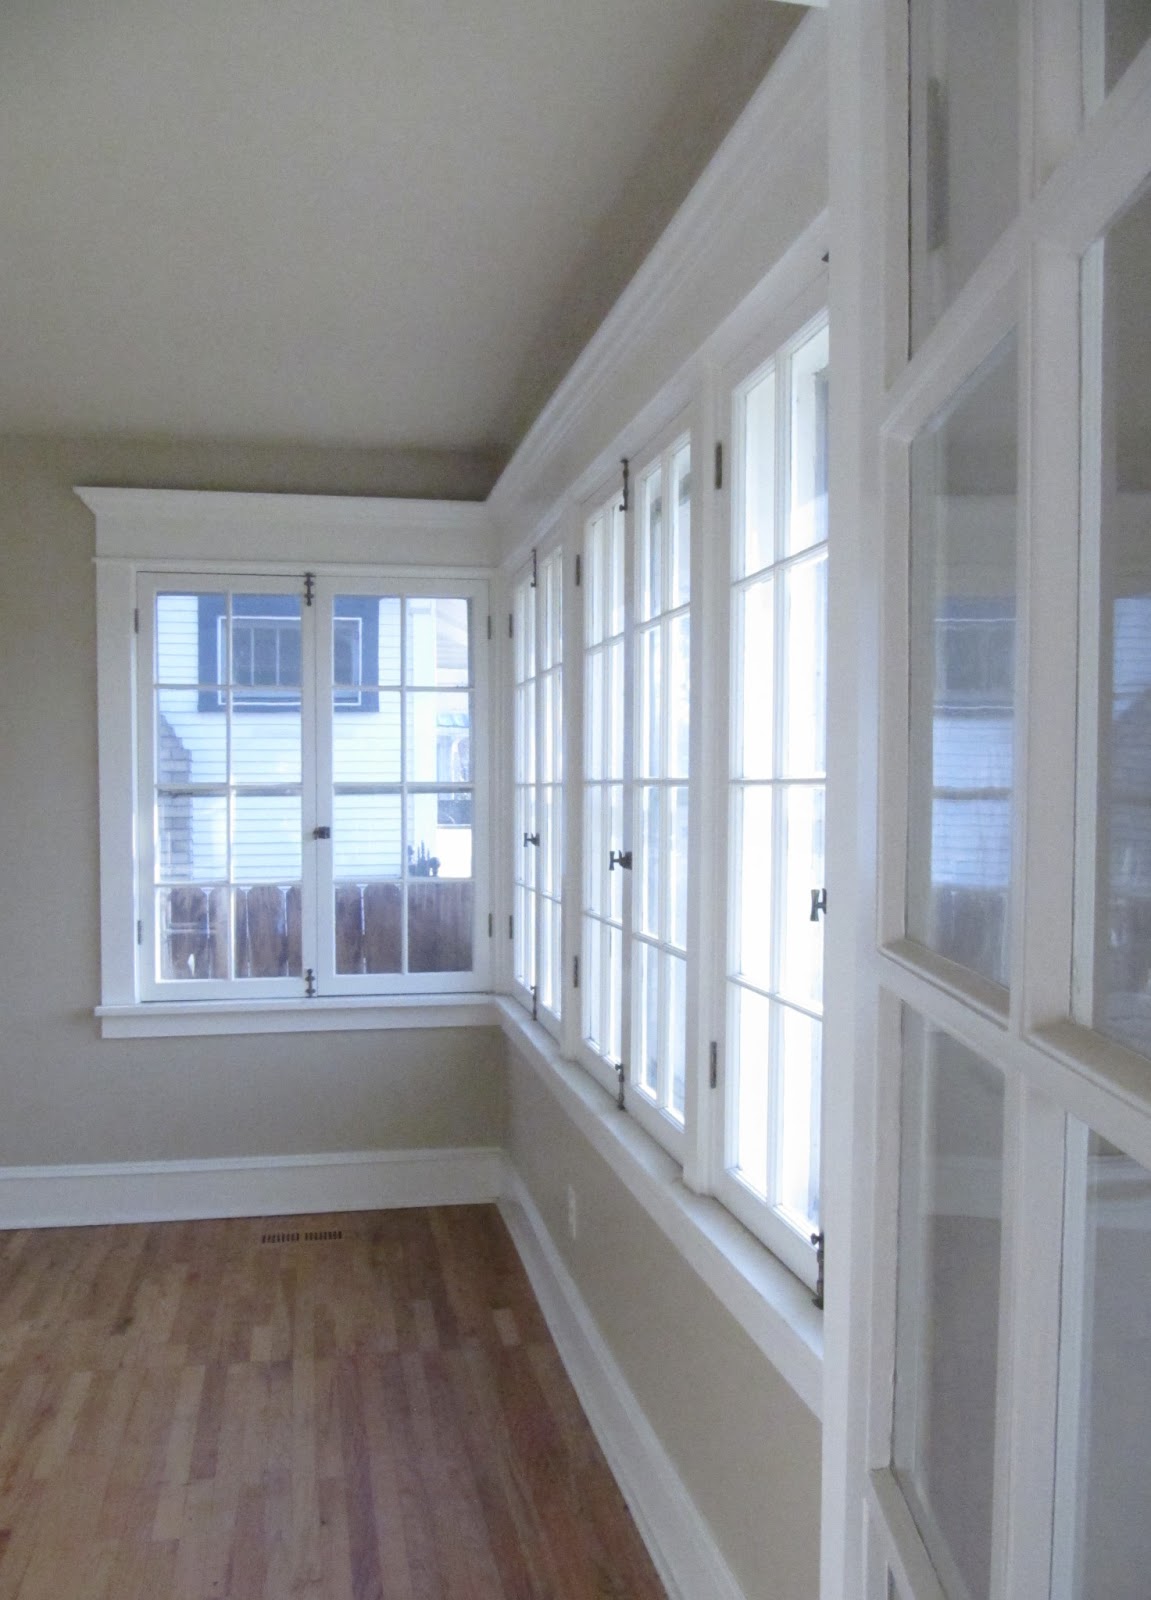
They lead to my favorite room of the house. I like to call it “the sun room” because of all of the windows, but we will use it as the office/guestroom. |
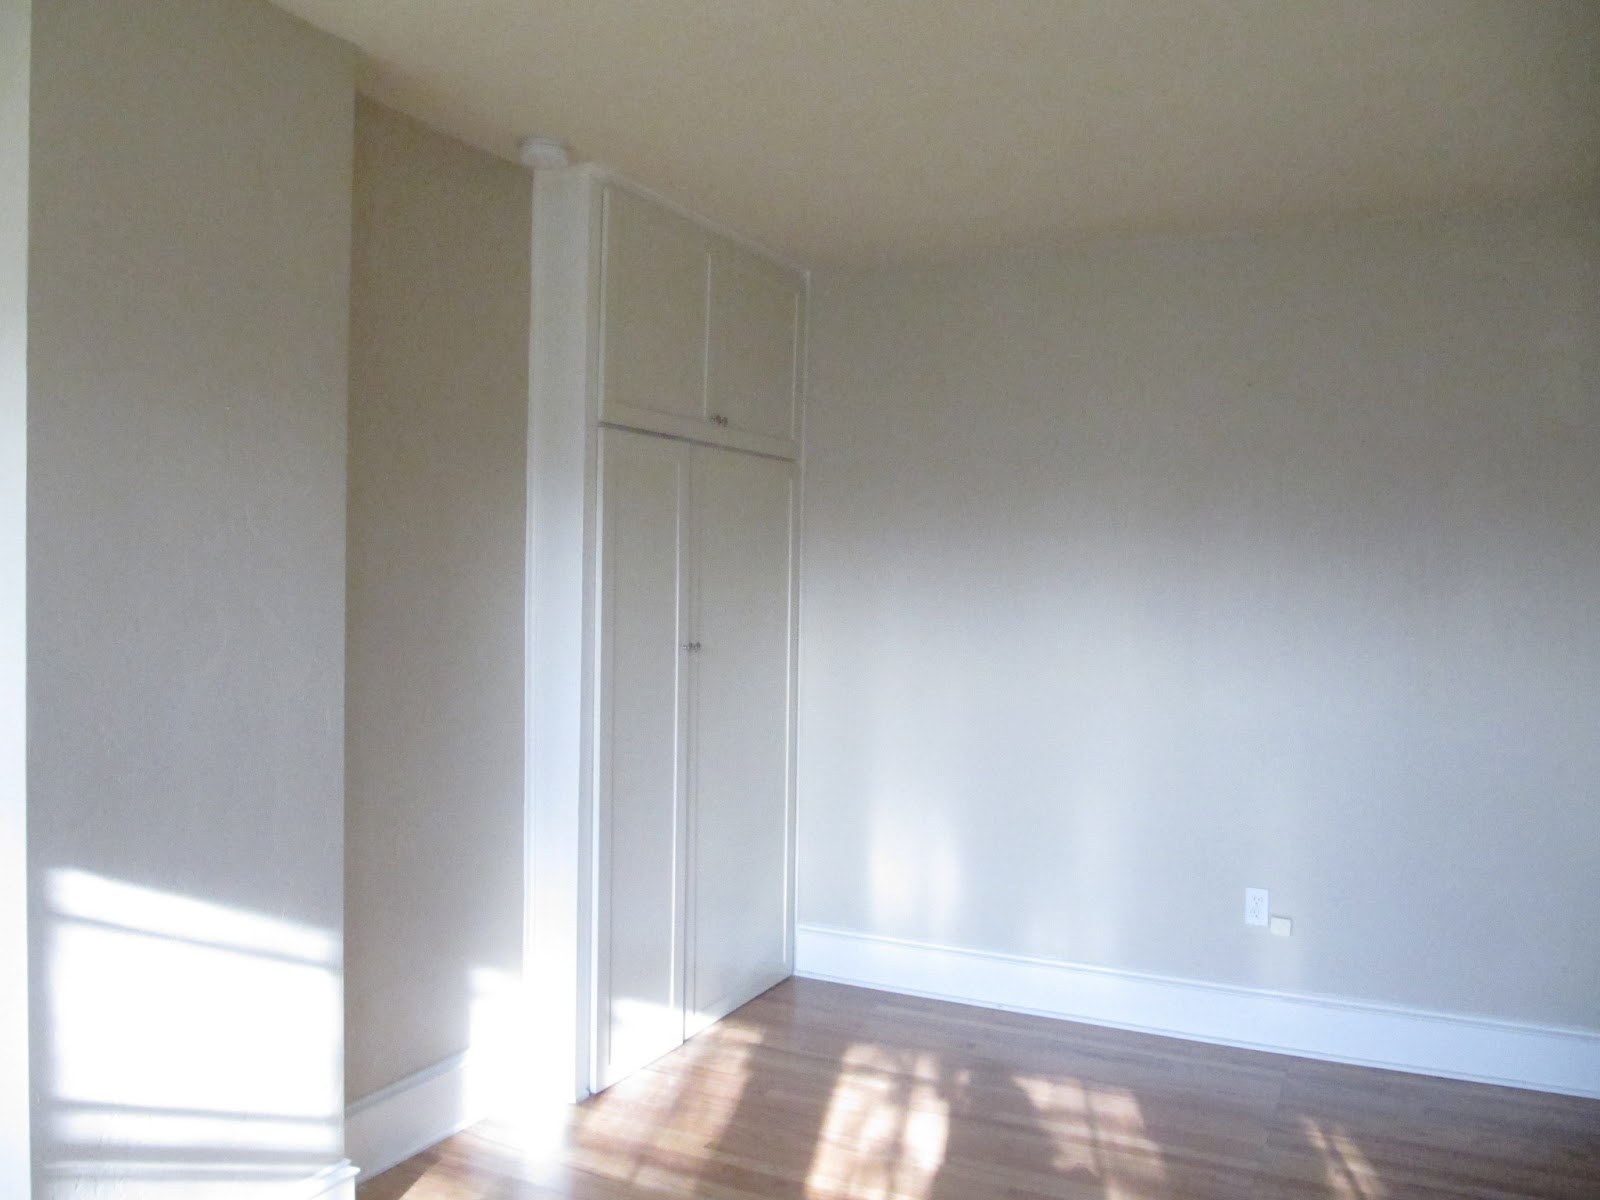
The room comes with a built in closet. You’ll find a few of these throughout the home.
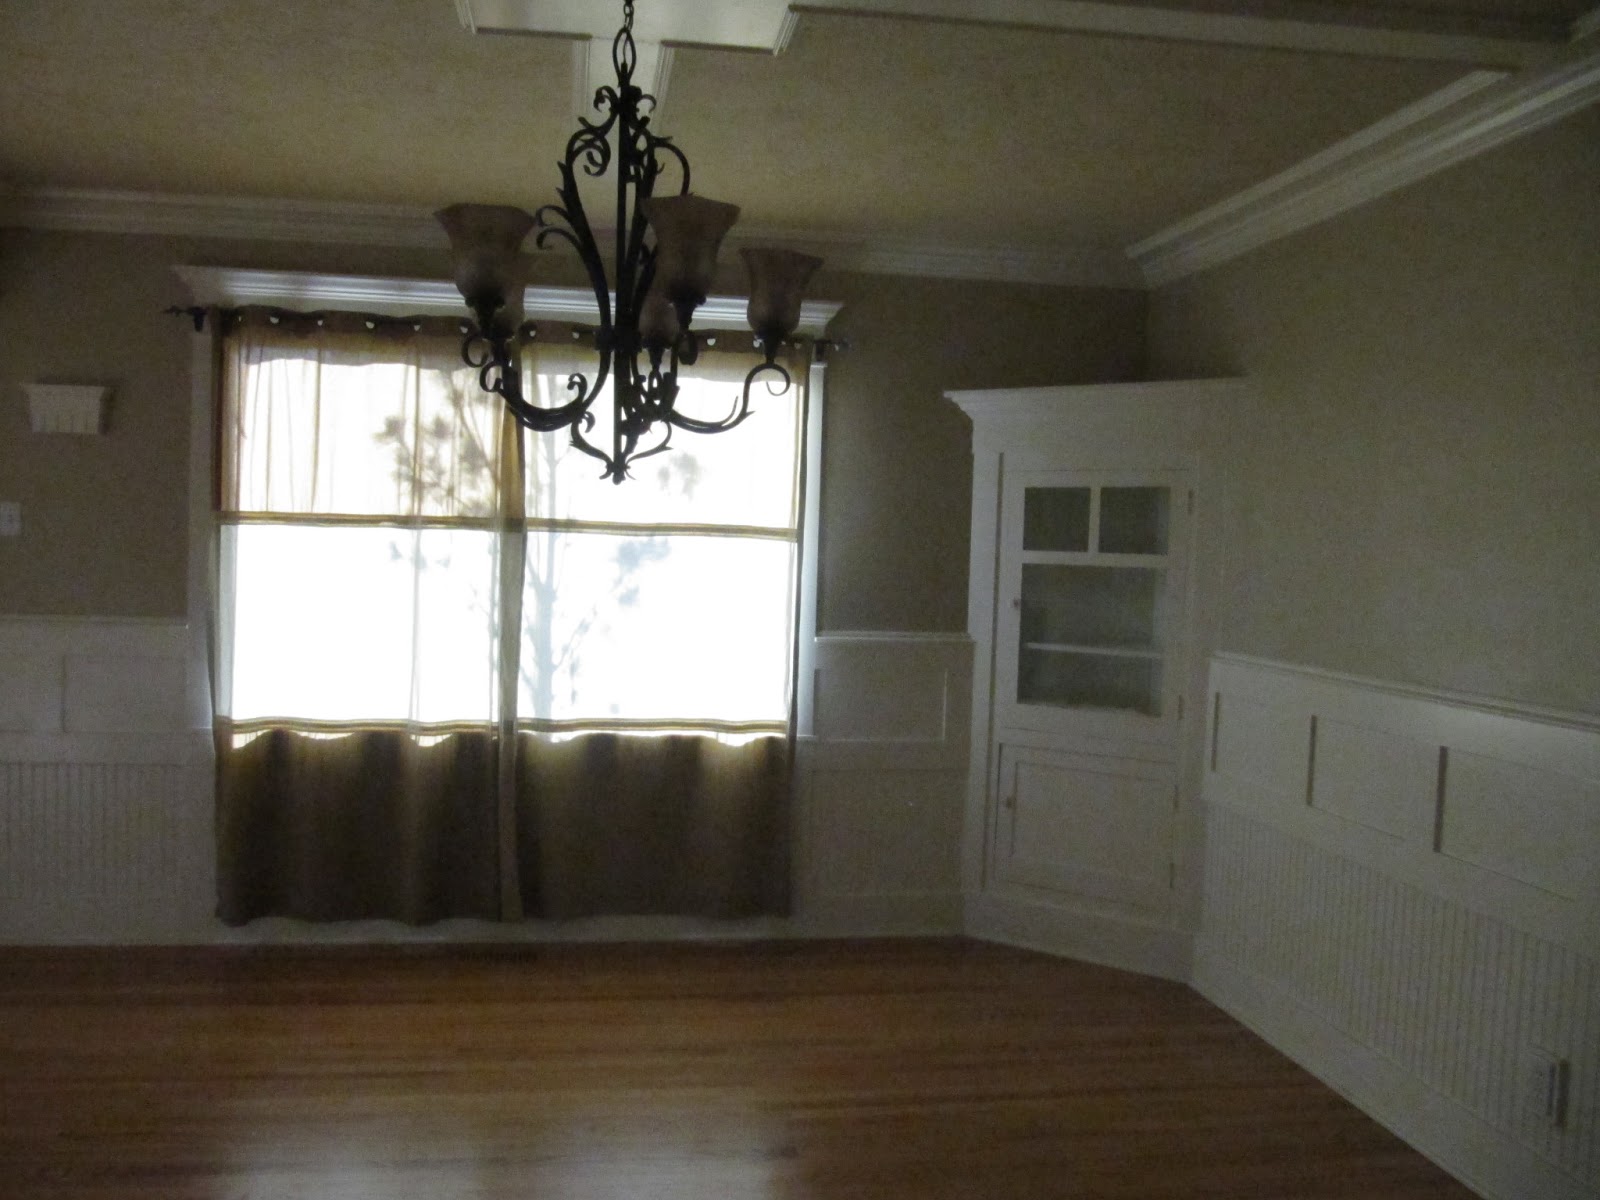
Here is the dining area. I wish I had a better picture though, but again there will be lots more pictures to come.
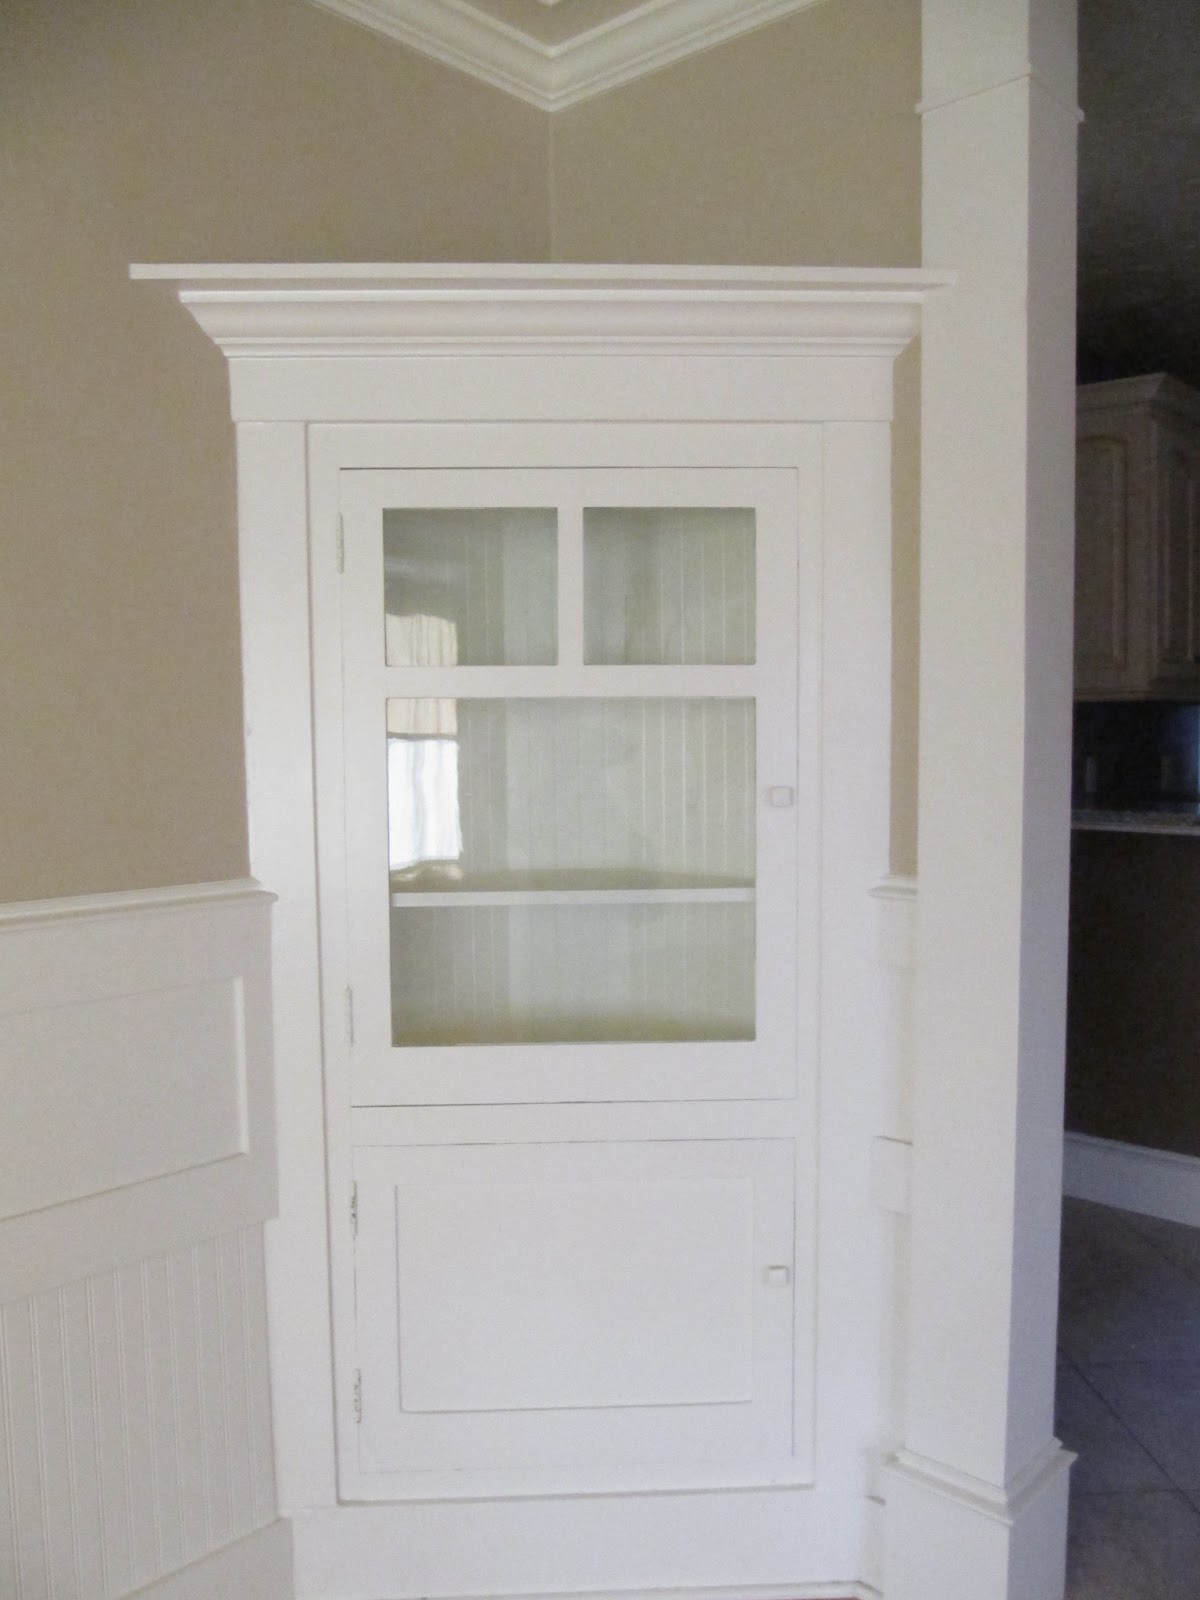
My favorite part is the built in corner cabinets, original to the home.
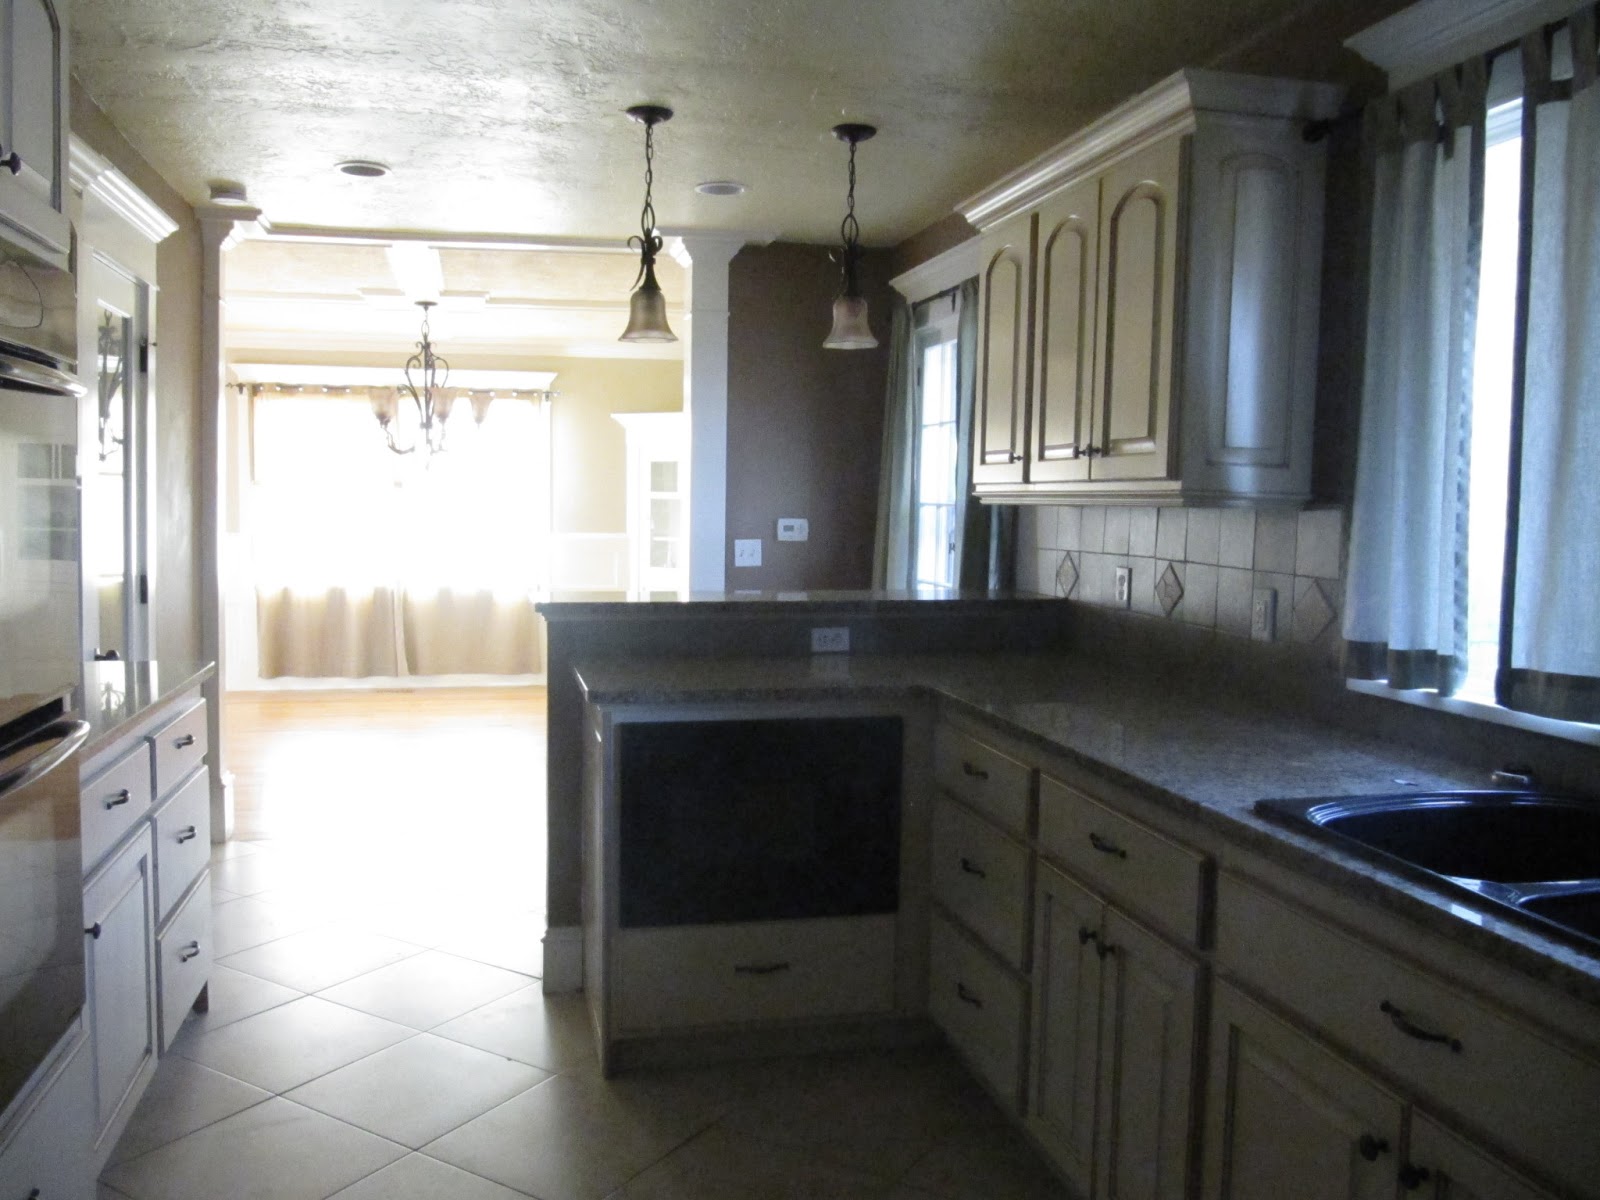
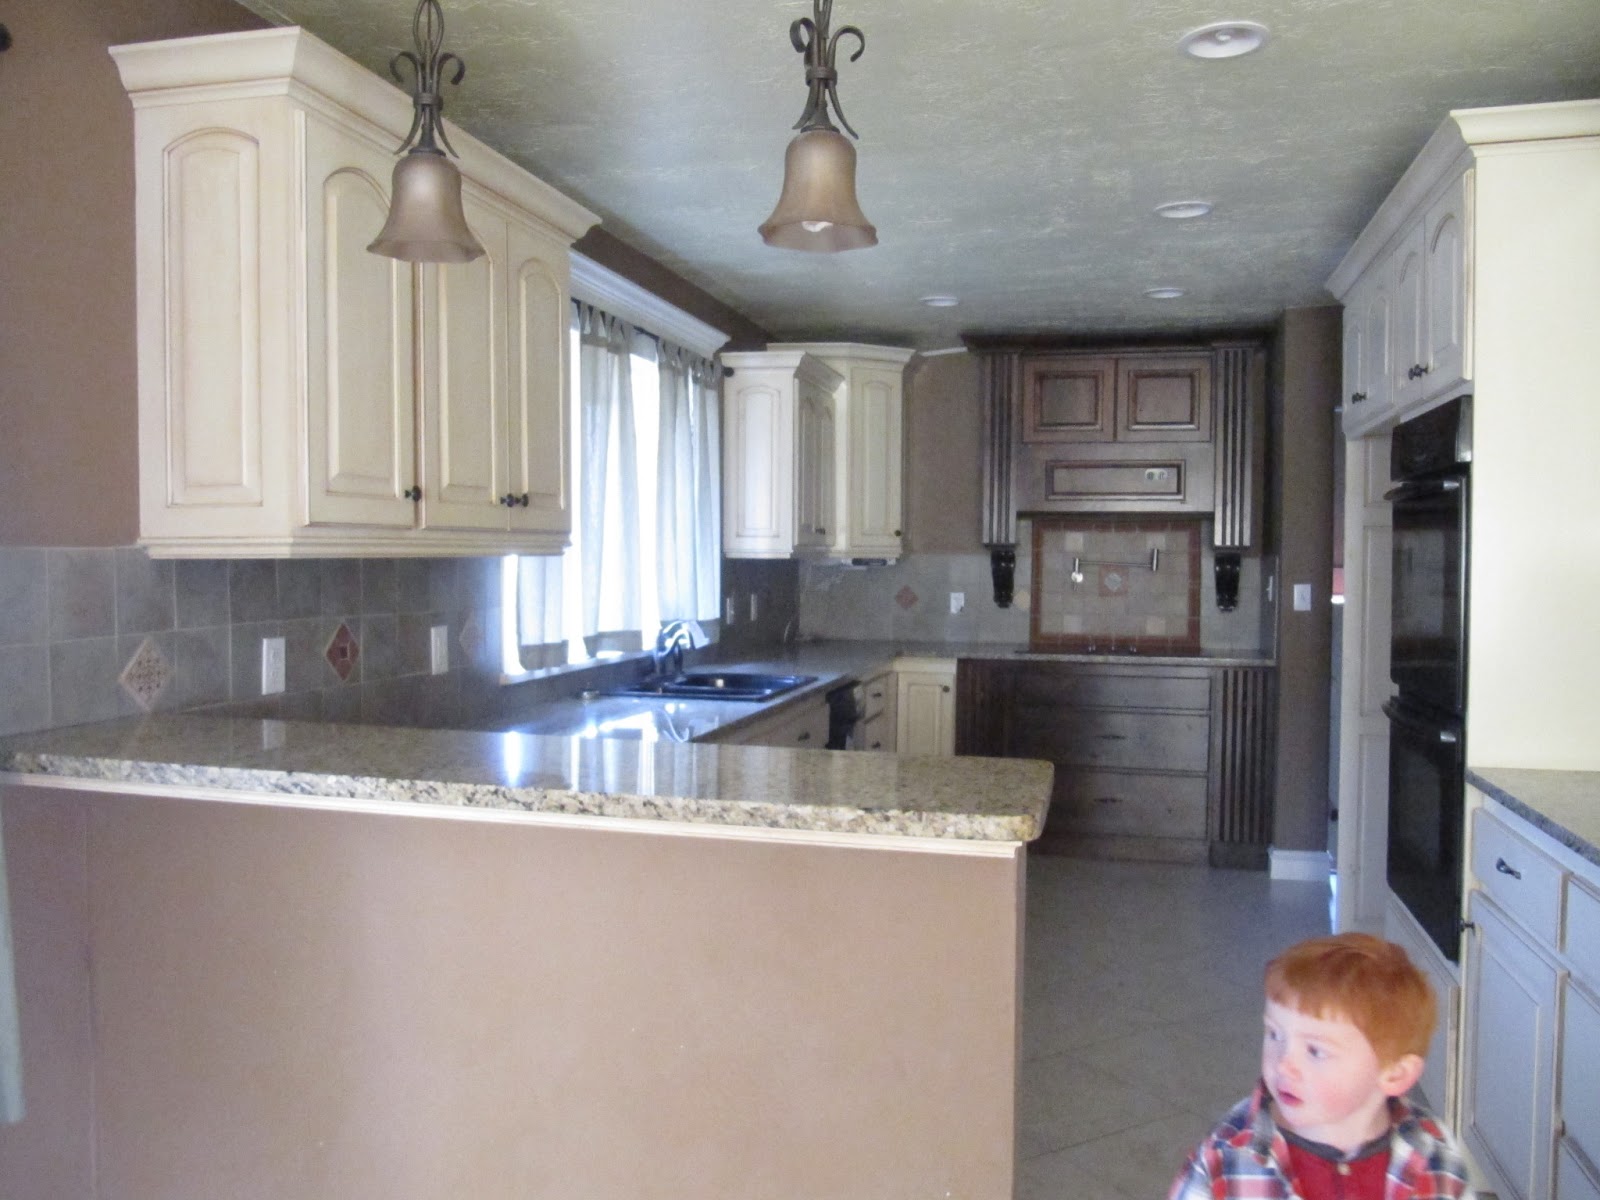
From the dining room, lets move right into the kitchen.
I love the wood mounted stove top with pot faucet.
The kitchen is equipped with a built in microwave, double ovens, and granite counter tops.
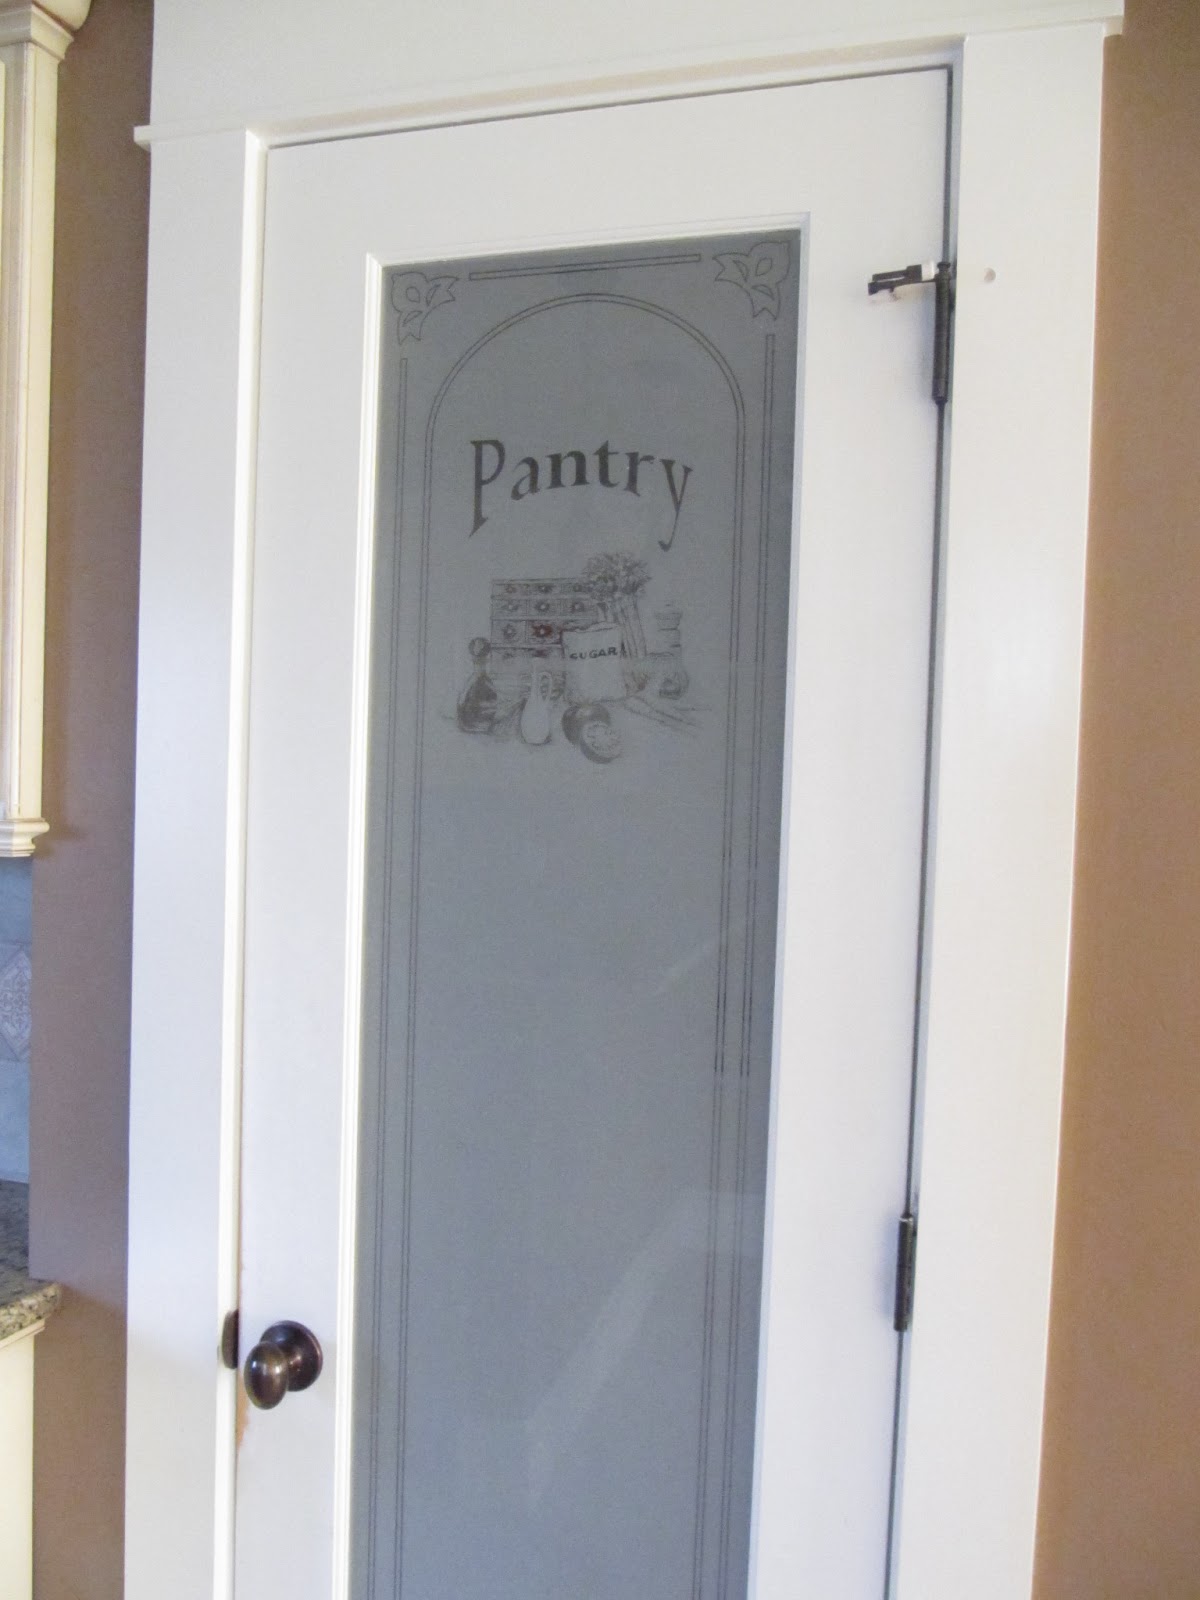
Plus a walk in pantry.

Back in the living room, there is a hallway that takes you to the boy’s bed room and main bath.
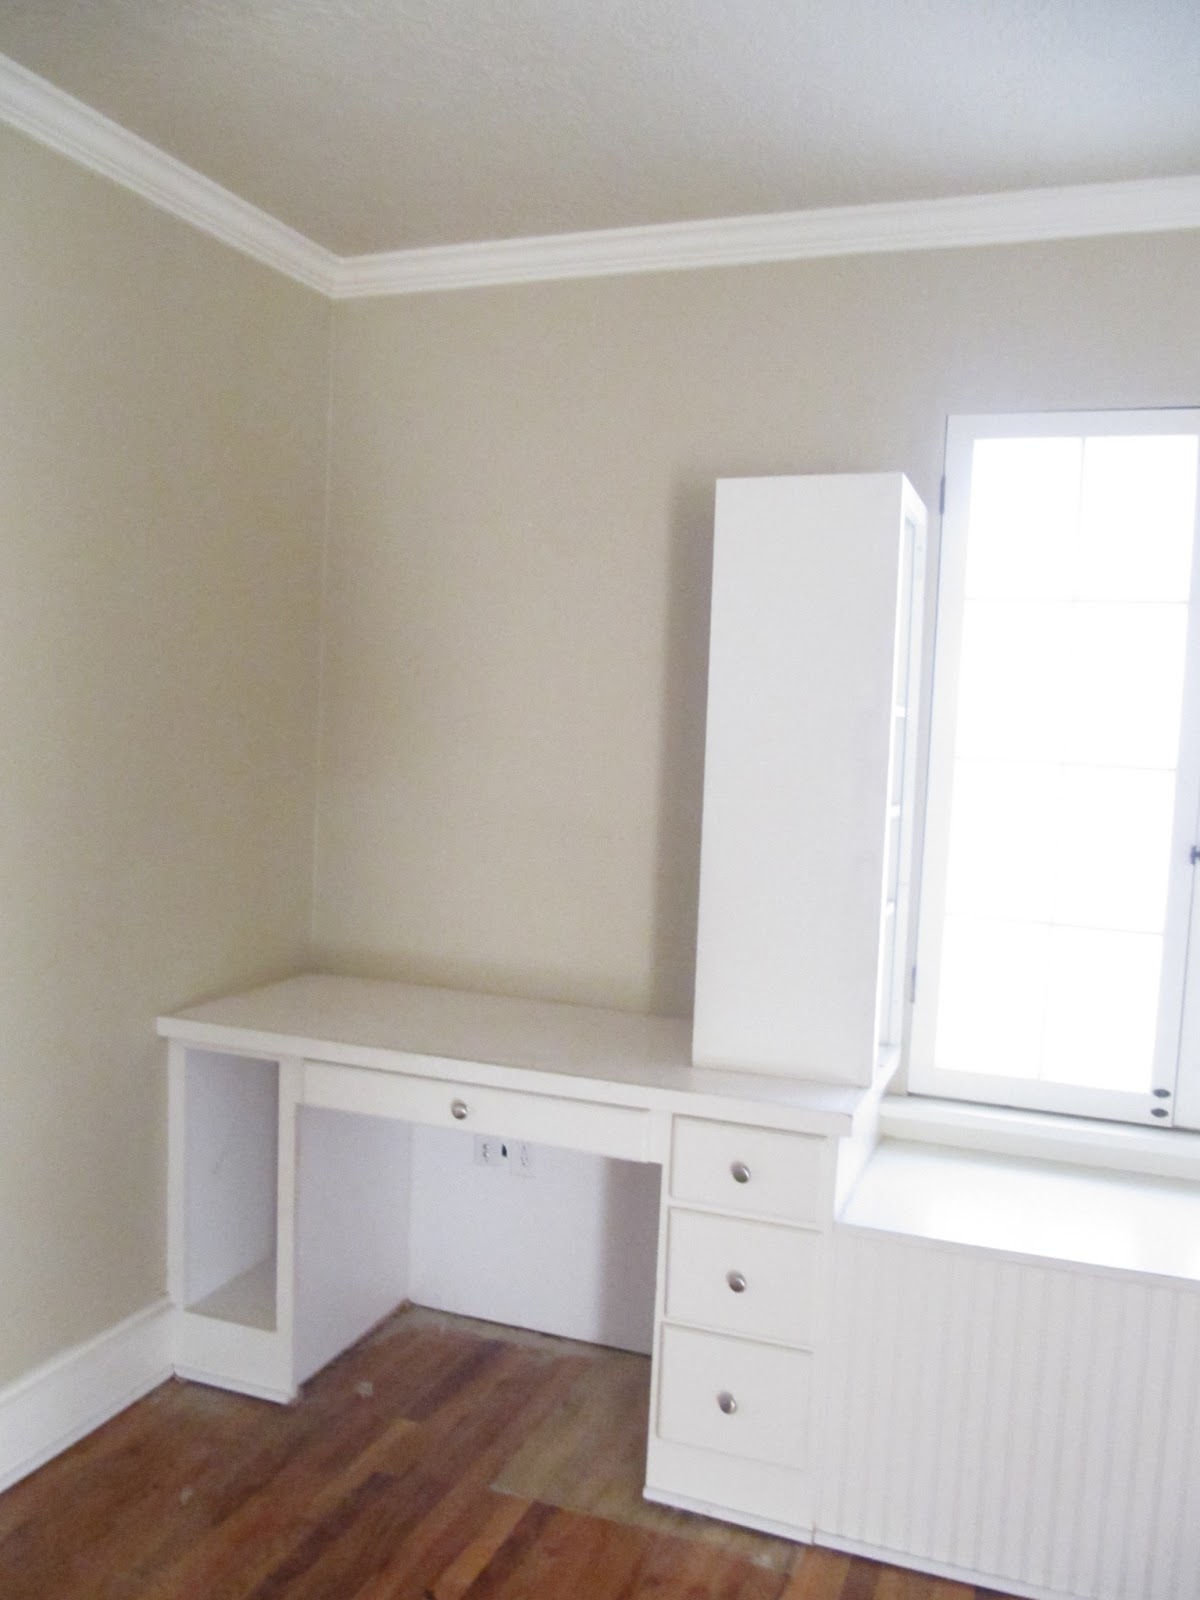
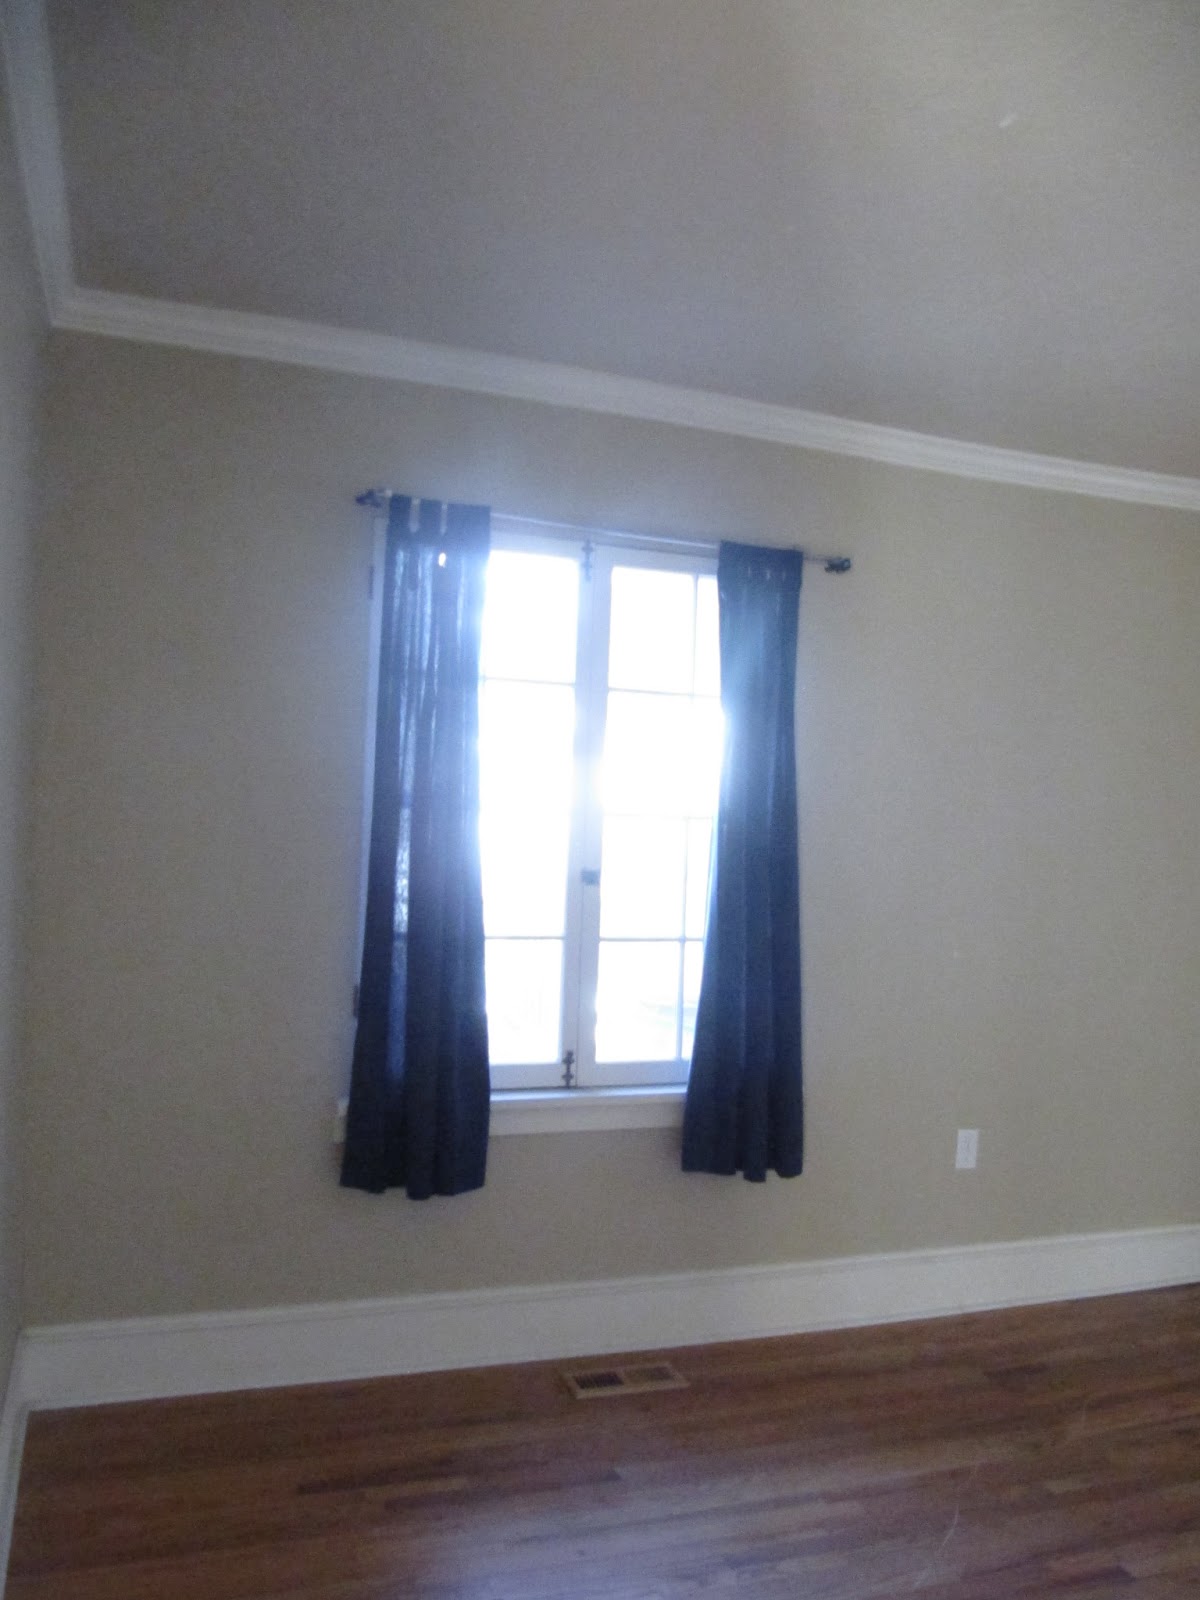
The boy’s room is a great size for the two of them.
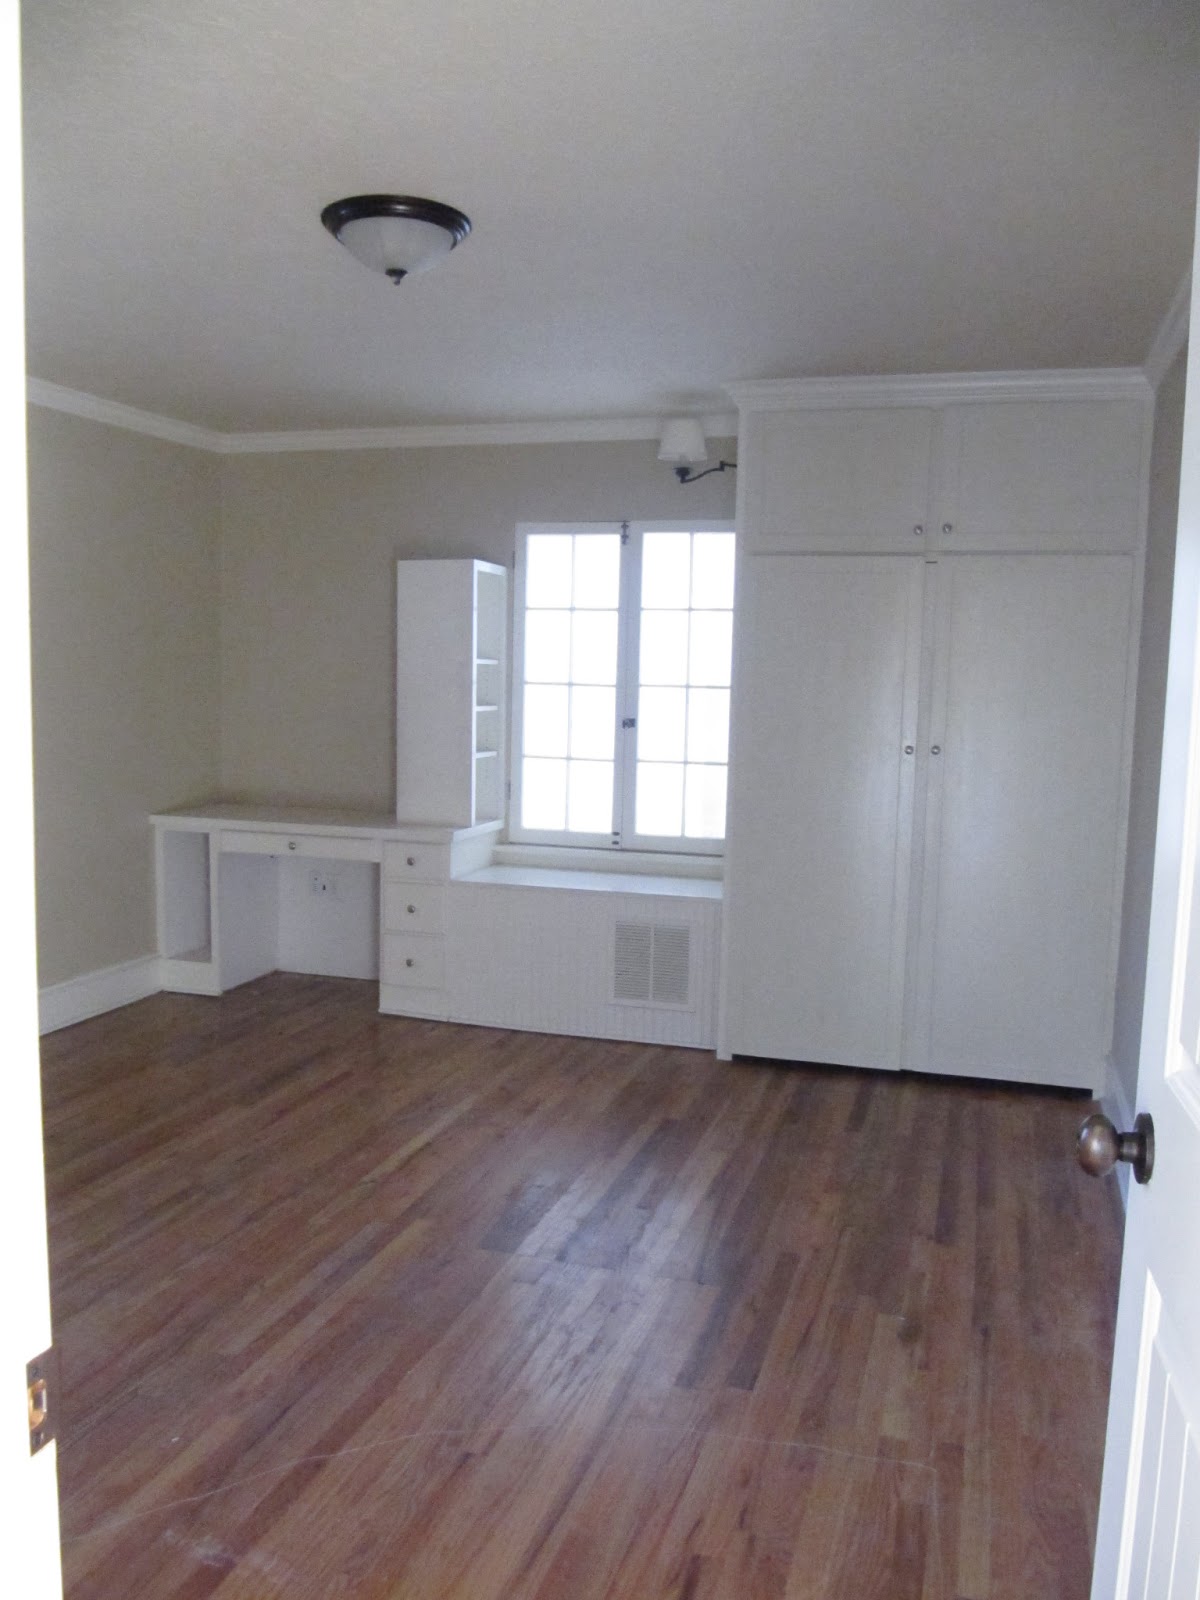
And not only does it have a built in closet, but also a desk and window bench with book shelves.
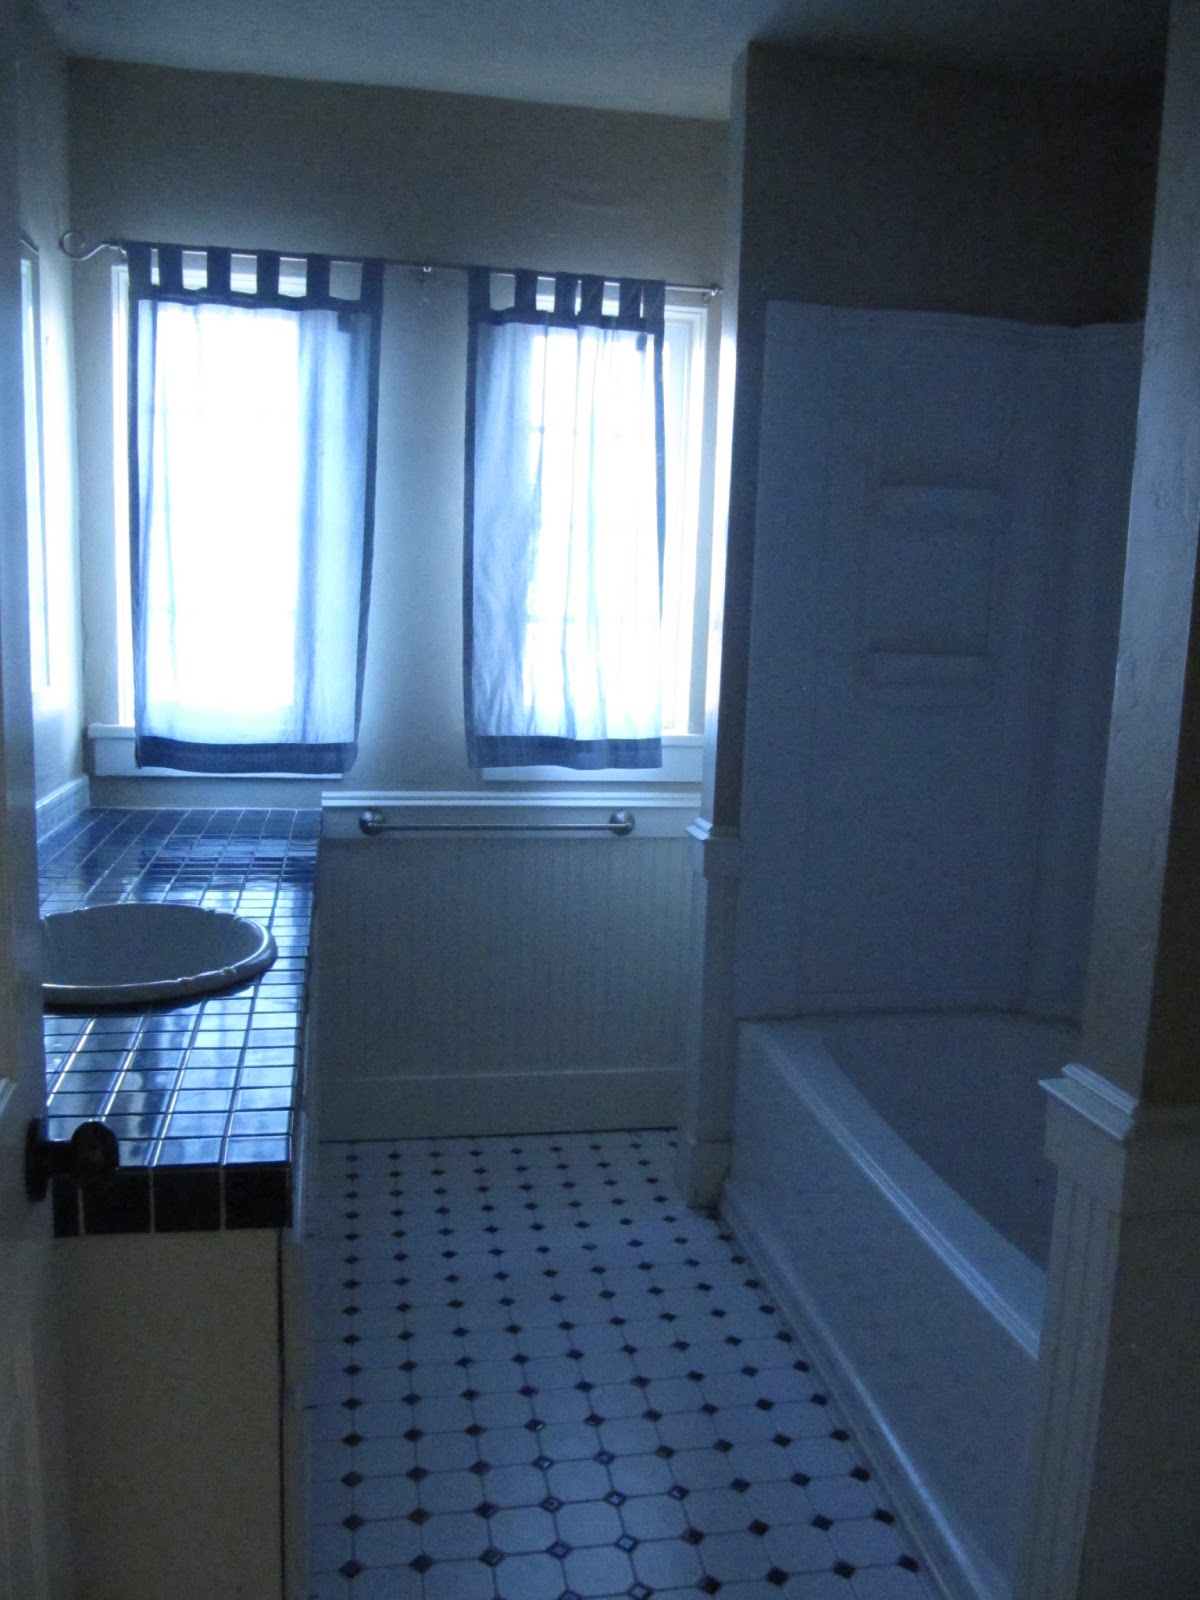
The main bathroom is pretty simple. I like that it has windows to bring in some natural light.
It also has blue tiled counter tops, which I think are fun.
Across from the bathroom is a staircase that leads you up to the
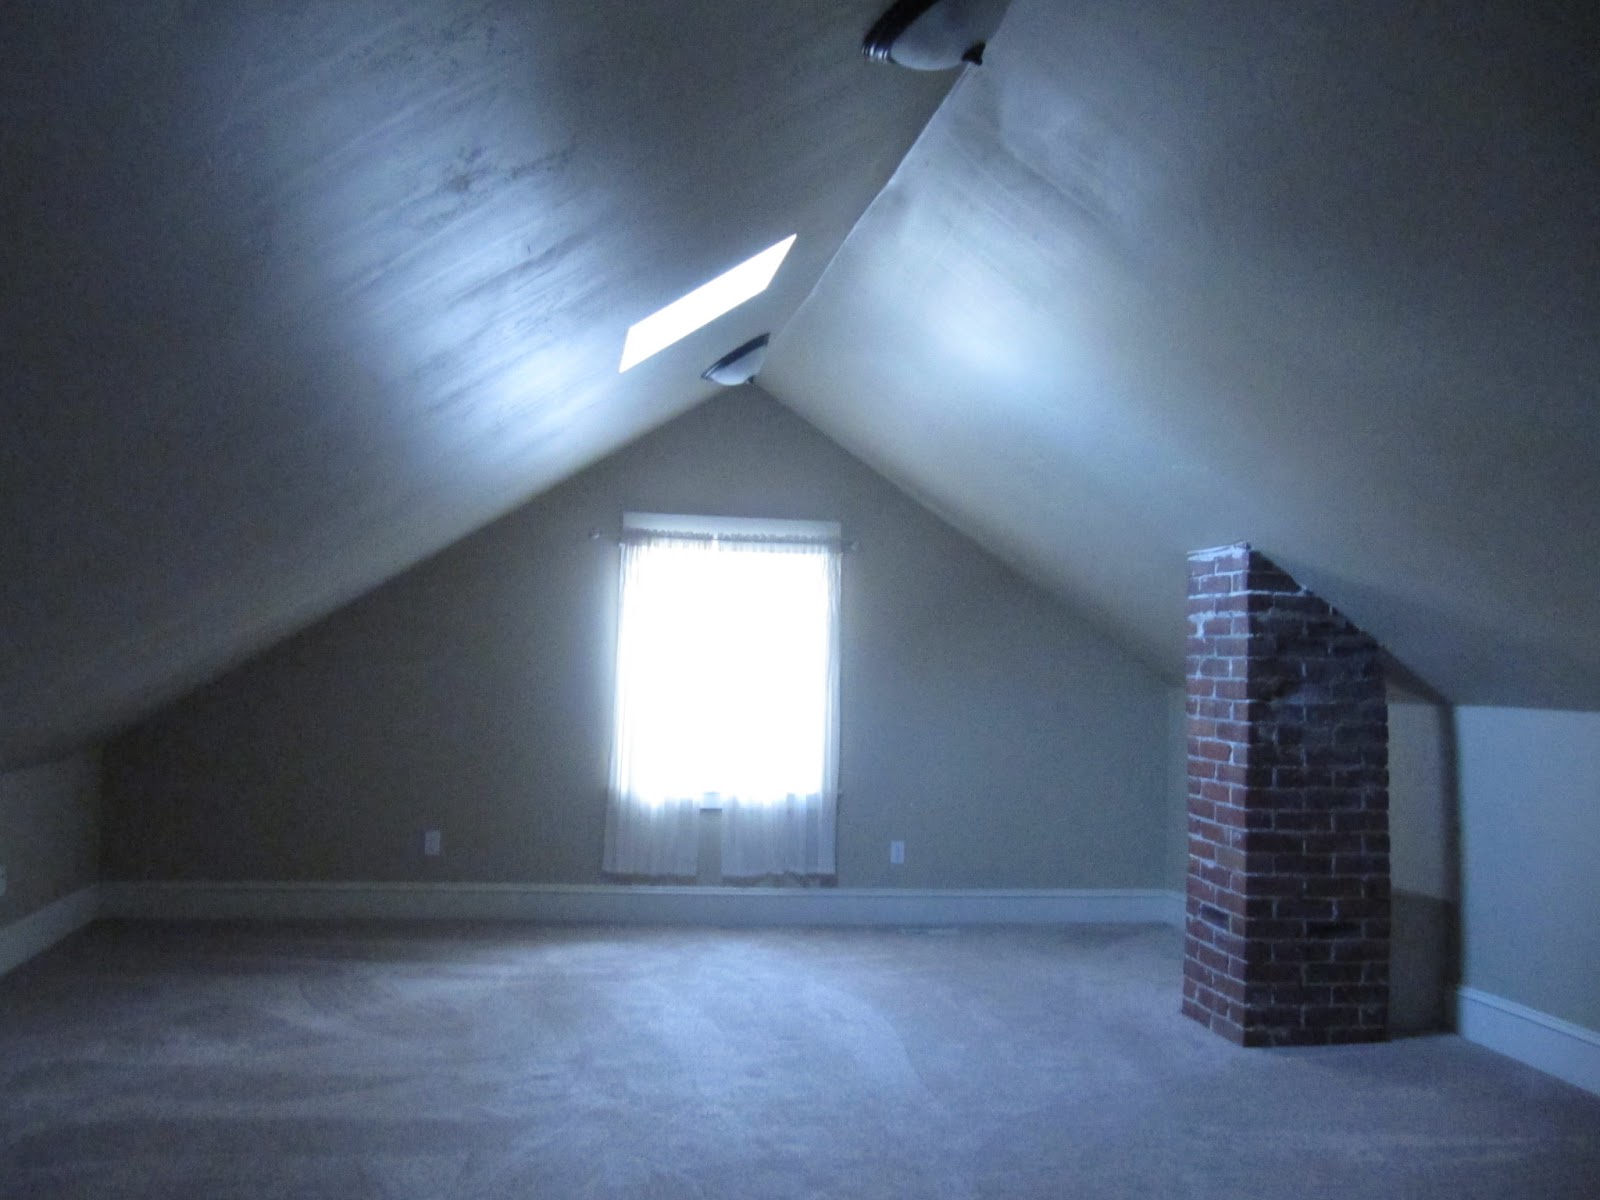
master suite.
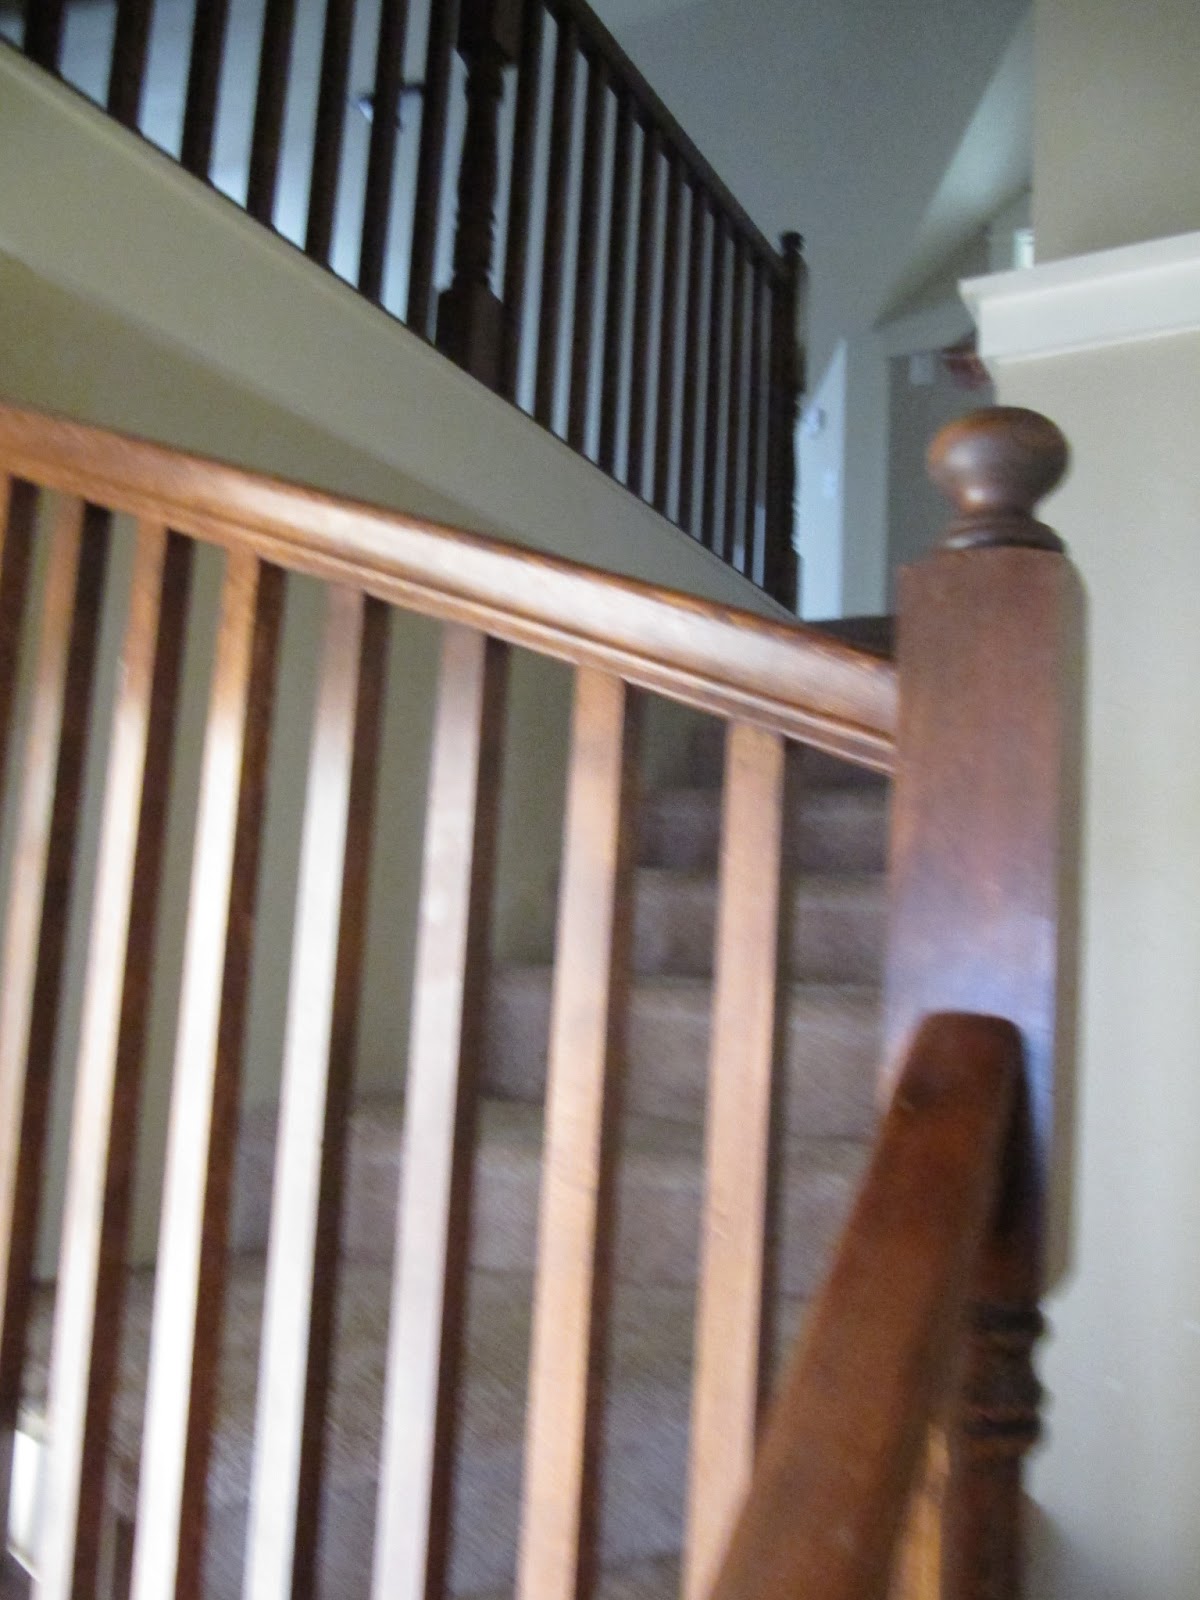
I love the Attic feel of it.
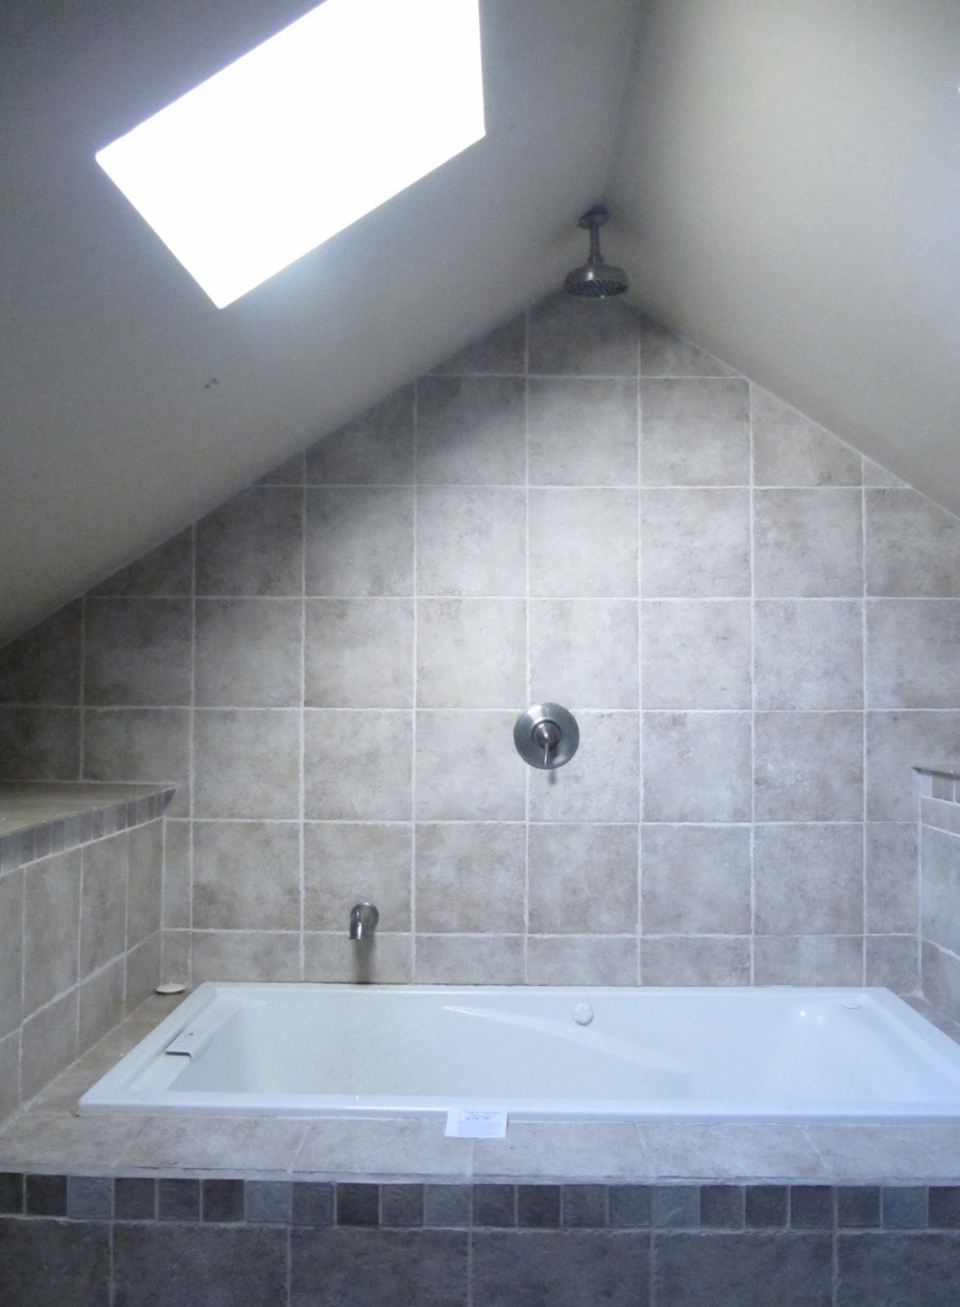
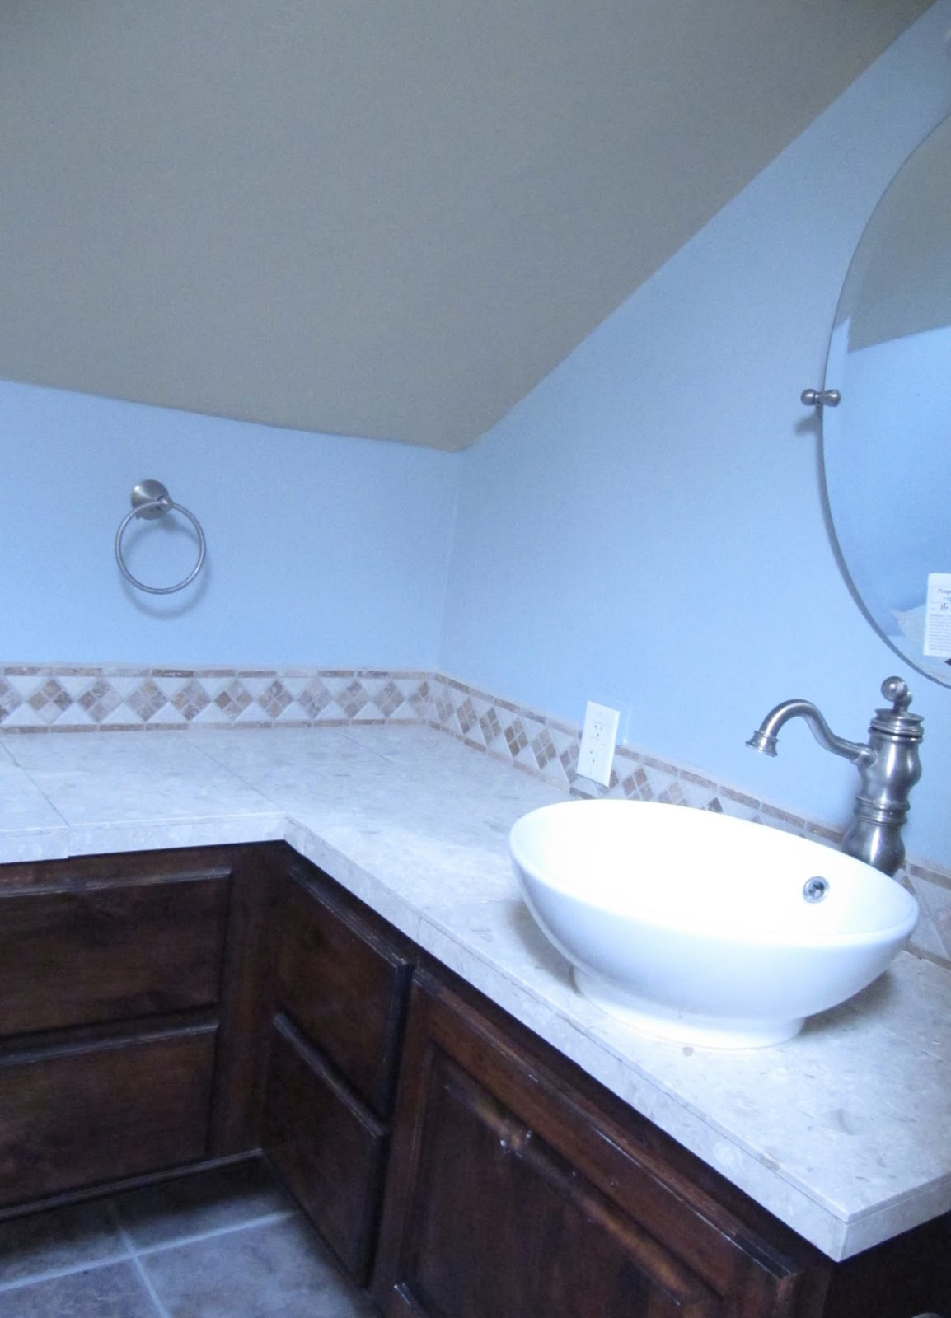
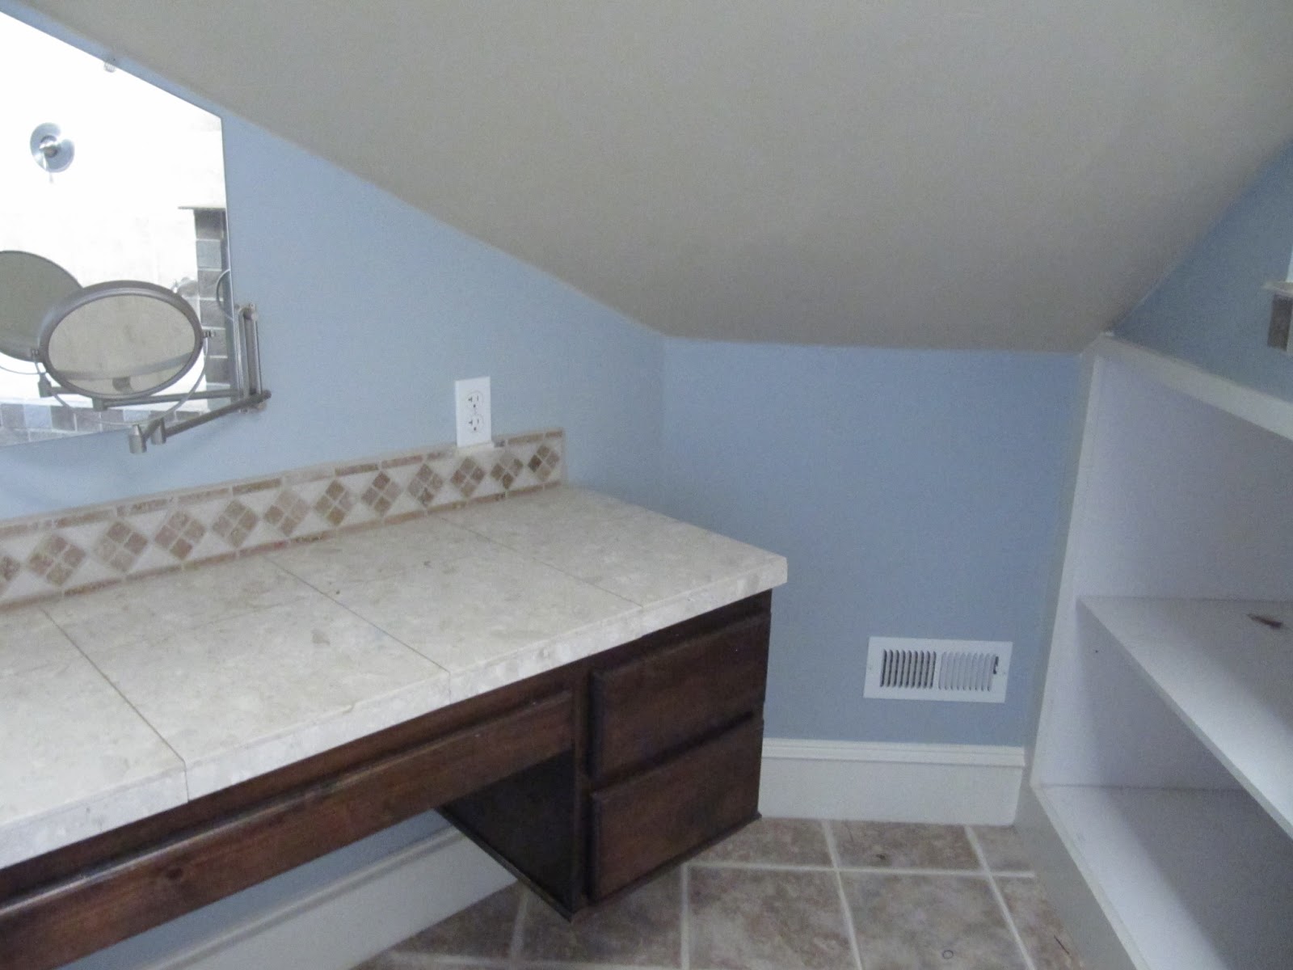
Up stairs is also the brand new master bath. I’m super excited to take a bath in that tub.

Ok then back down stairs, off of the kitchen is the back door and a staircase that takes you to the basement.
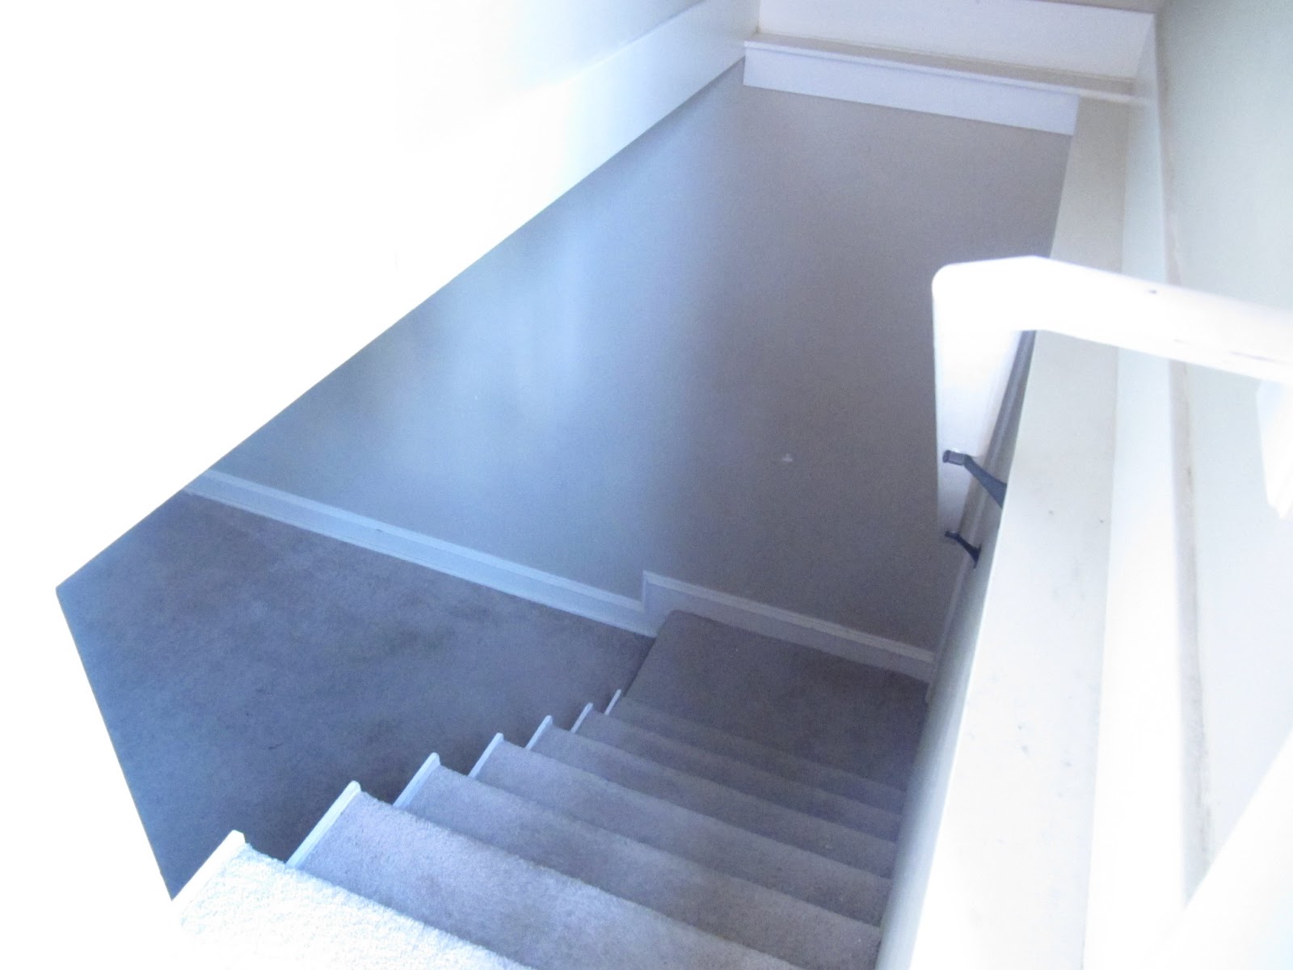
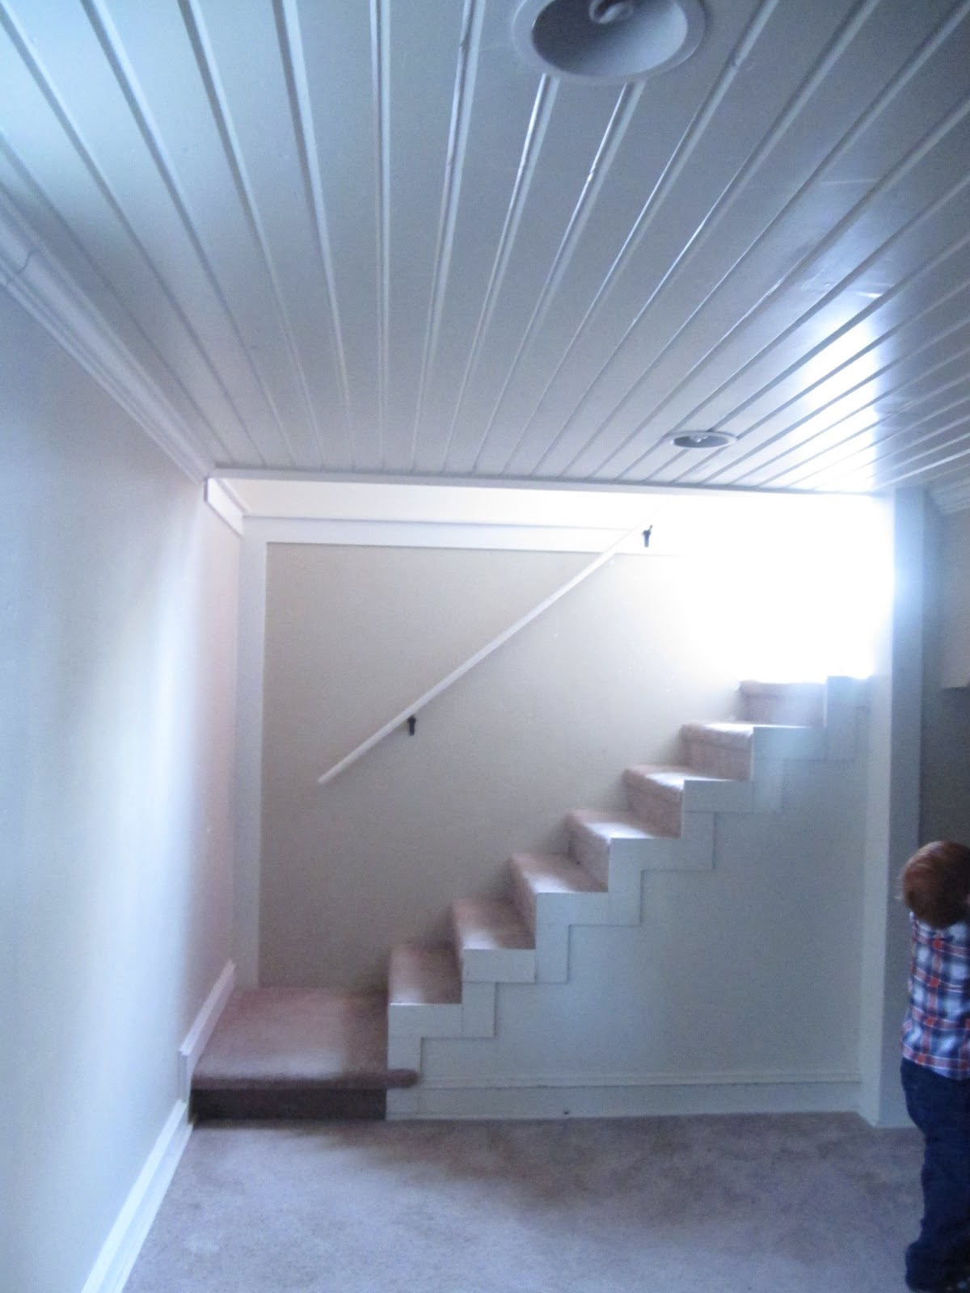
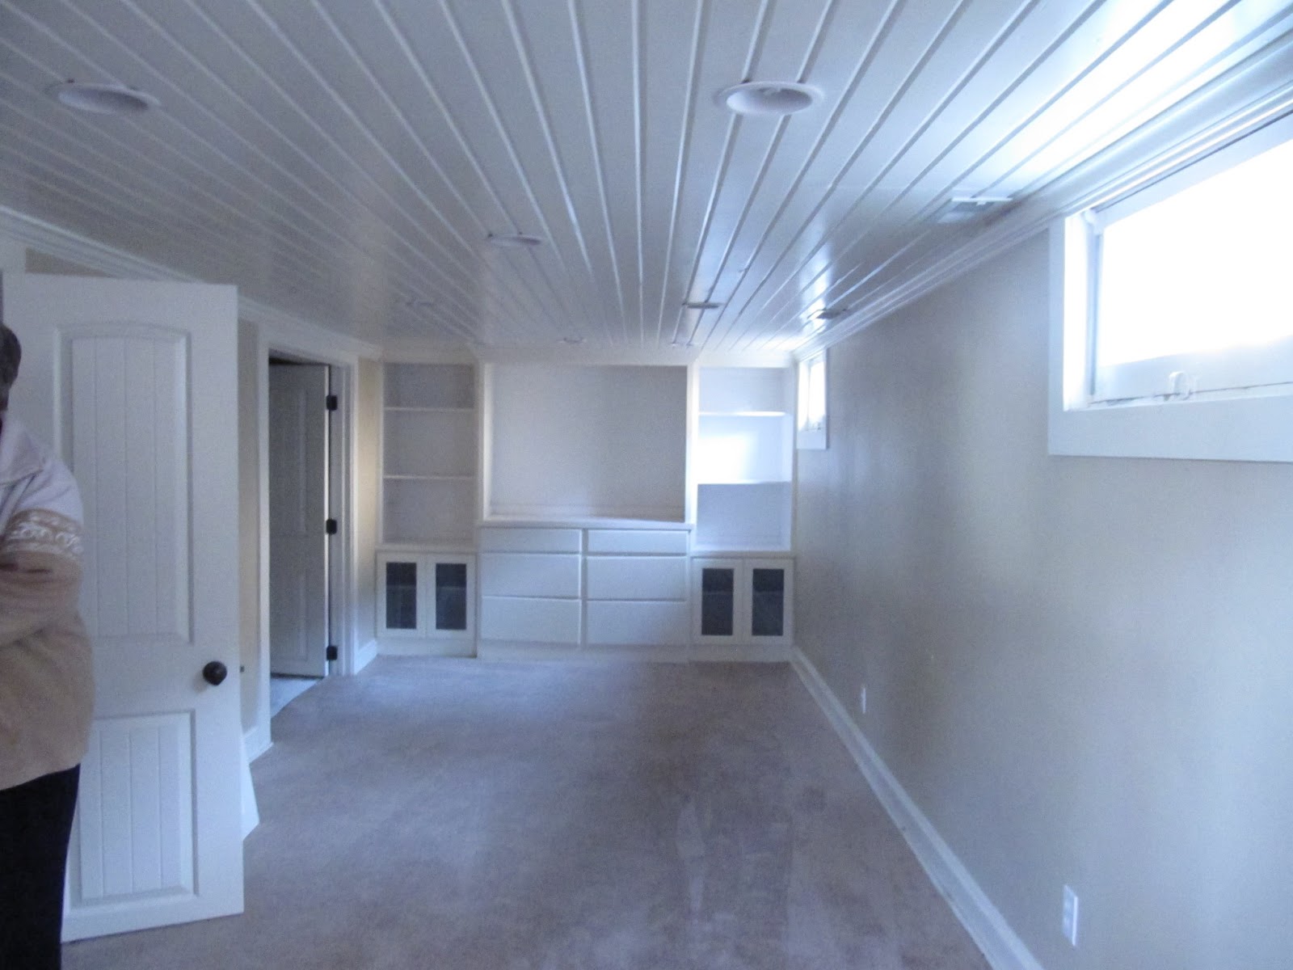
This room will be the perfect place for my family to gather and watch movies and play. It is equipped with a built in entertainment center.
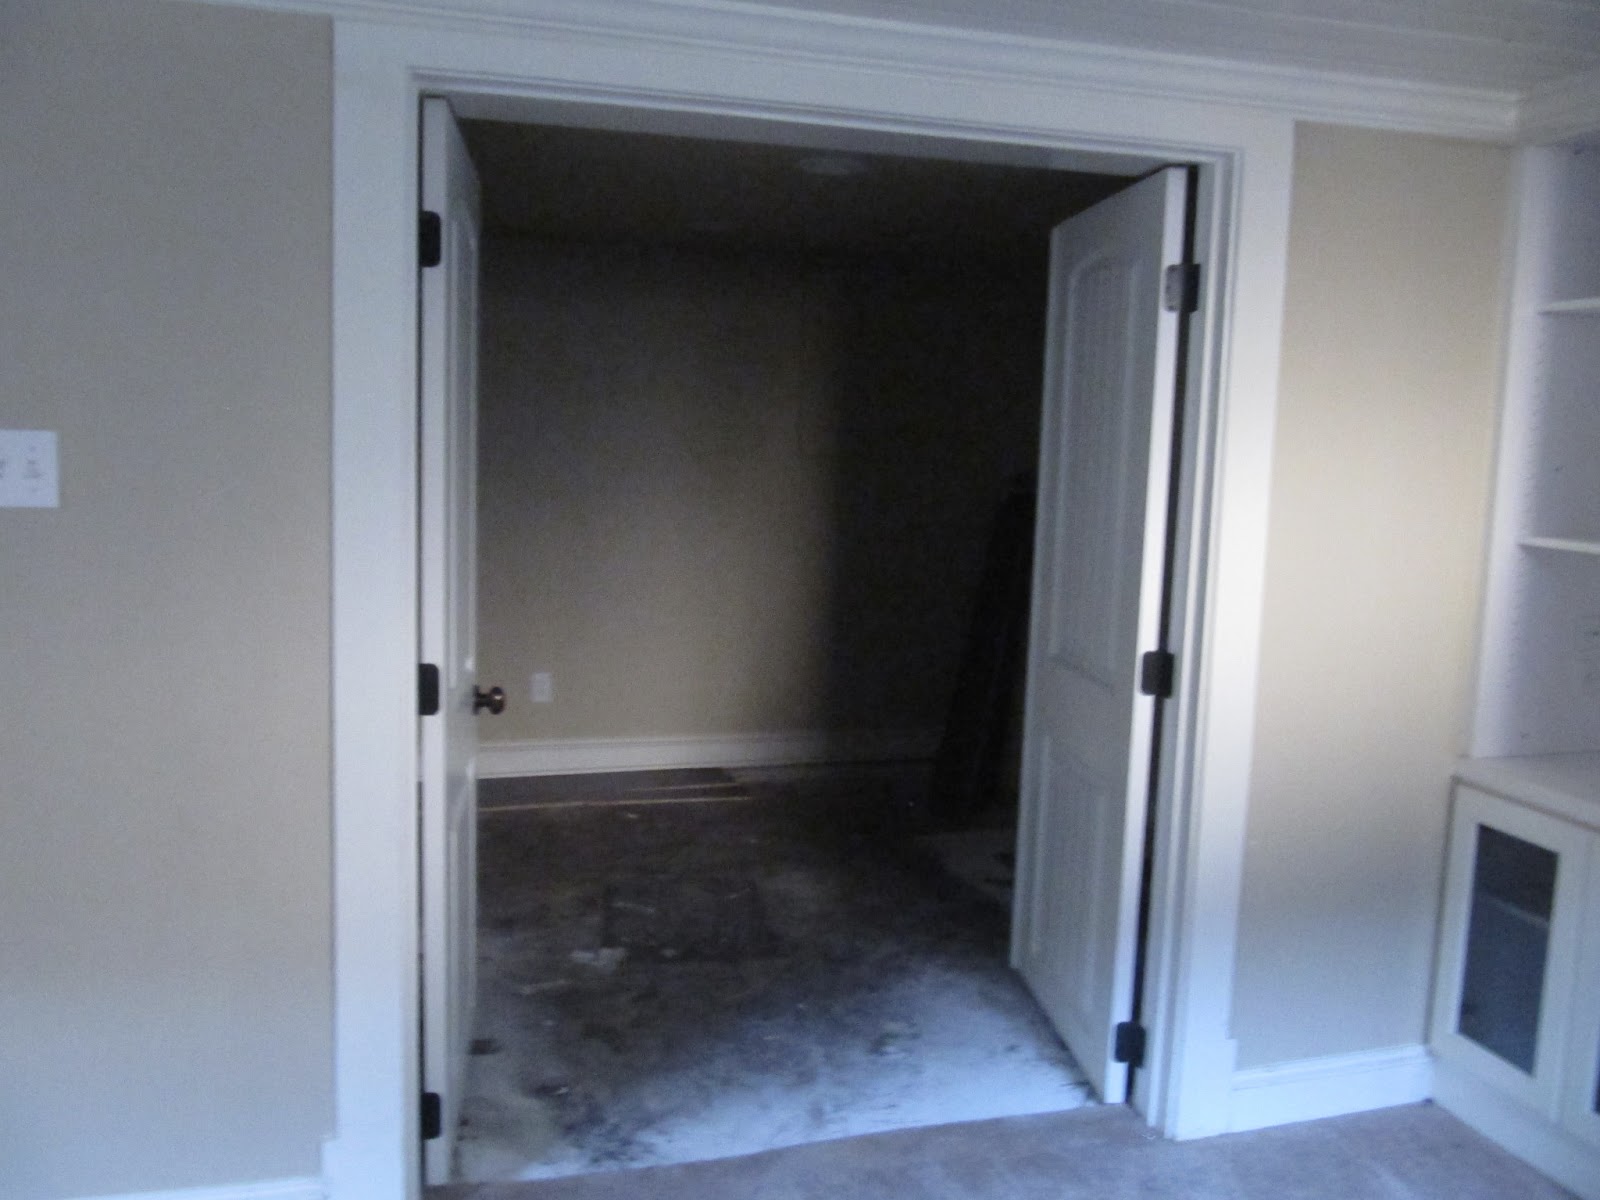
Down stairs also has a laundry room and utility closet (no picture) as well as an added room here.
We still need to finish the floors in there, but once done, we will use it as the Lego room.
Wanna see the back yard?
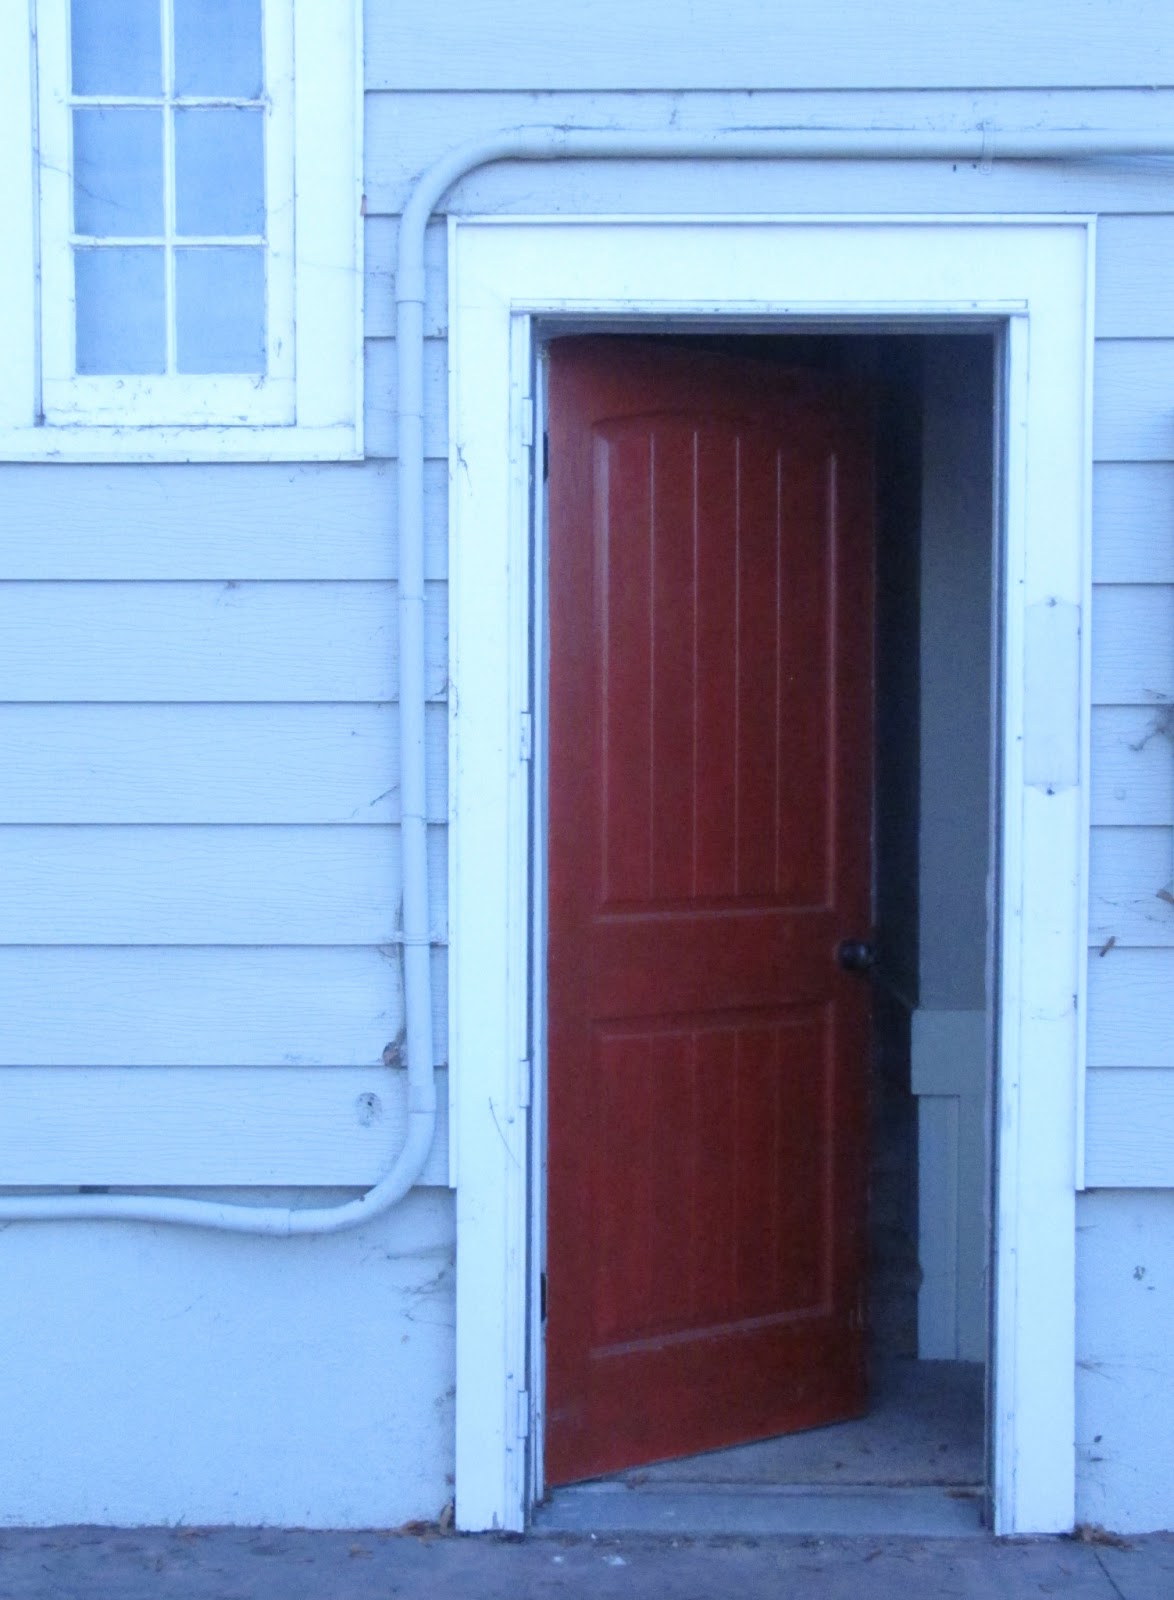
So off of the kitchen you step out into the backyard.
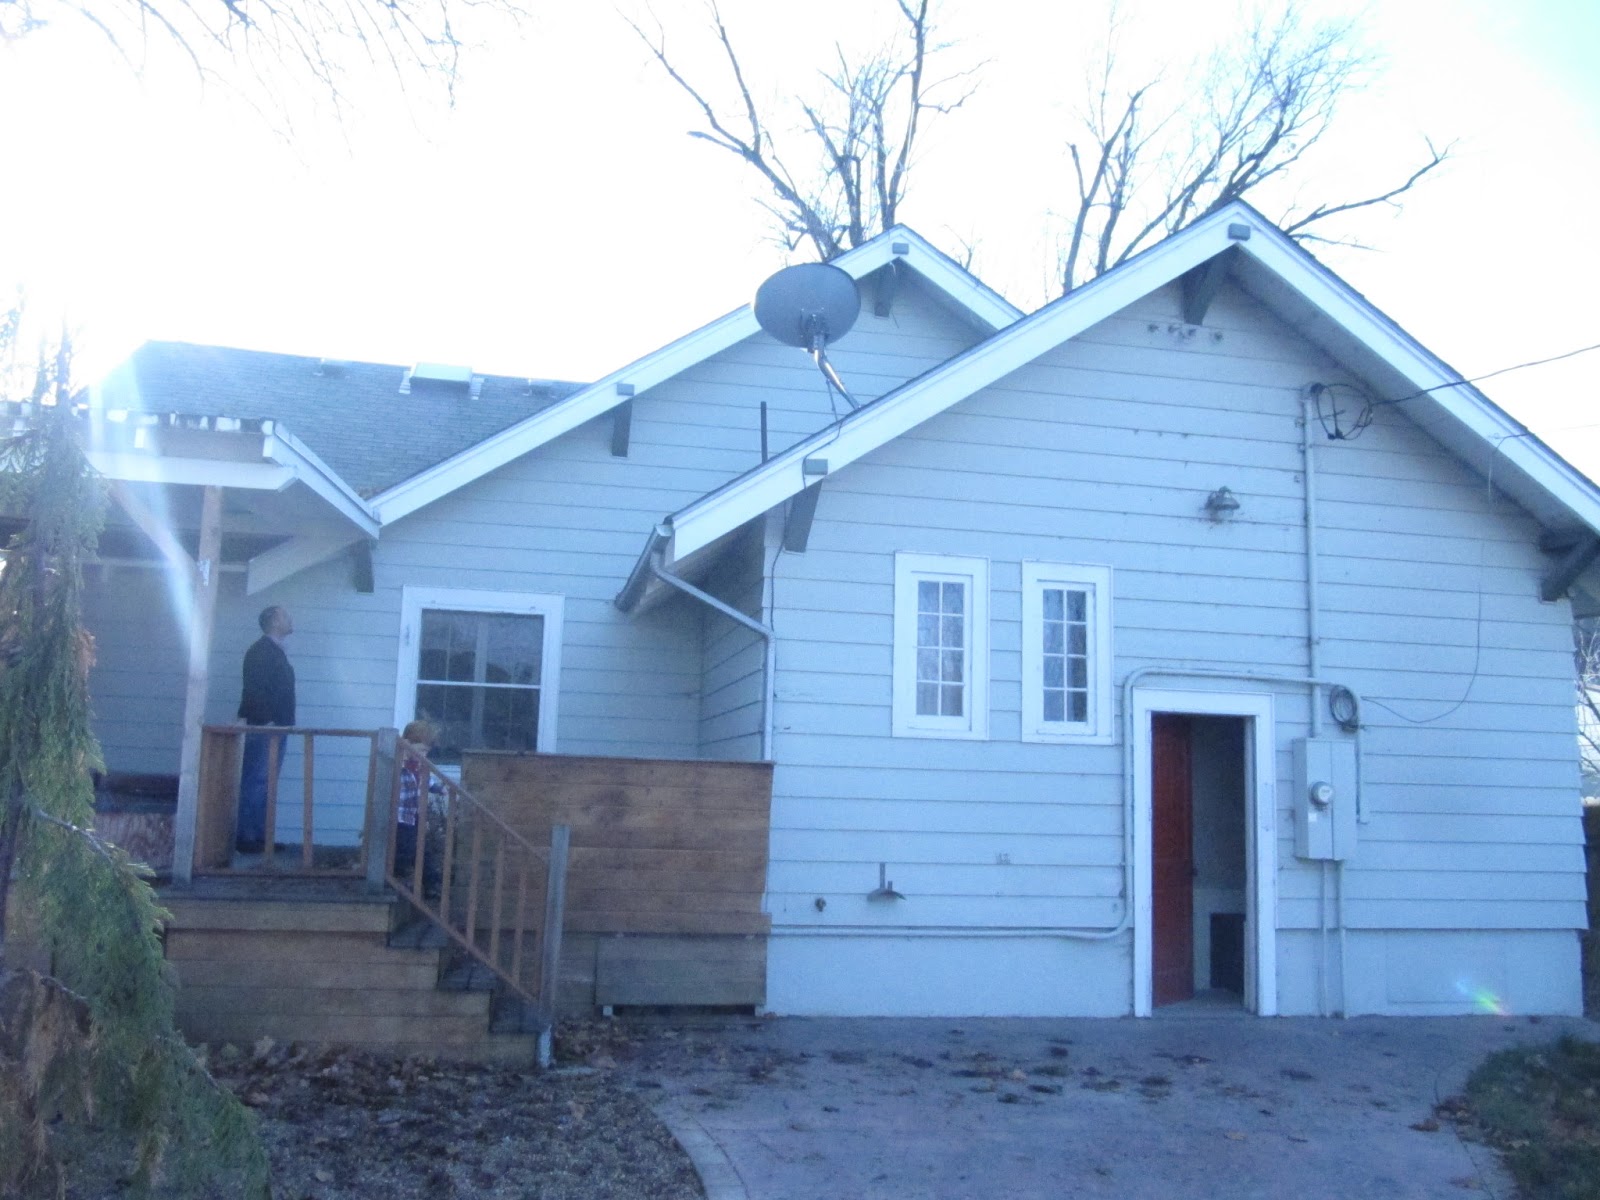
It has a private little deck with built in bench and a hot tub. Yeah! Hot tub parties at our house!!
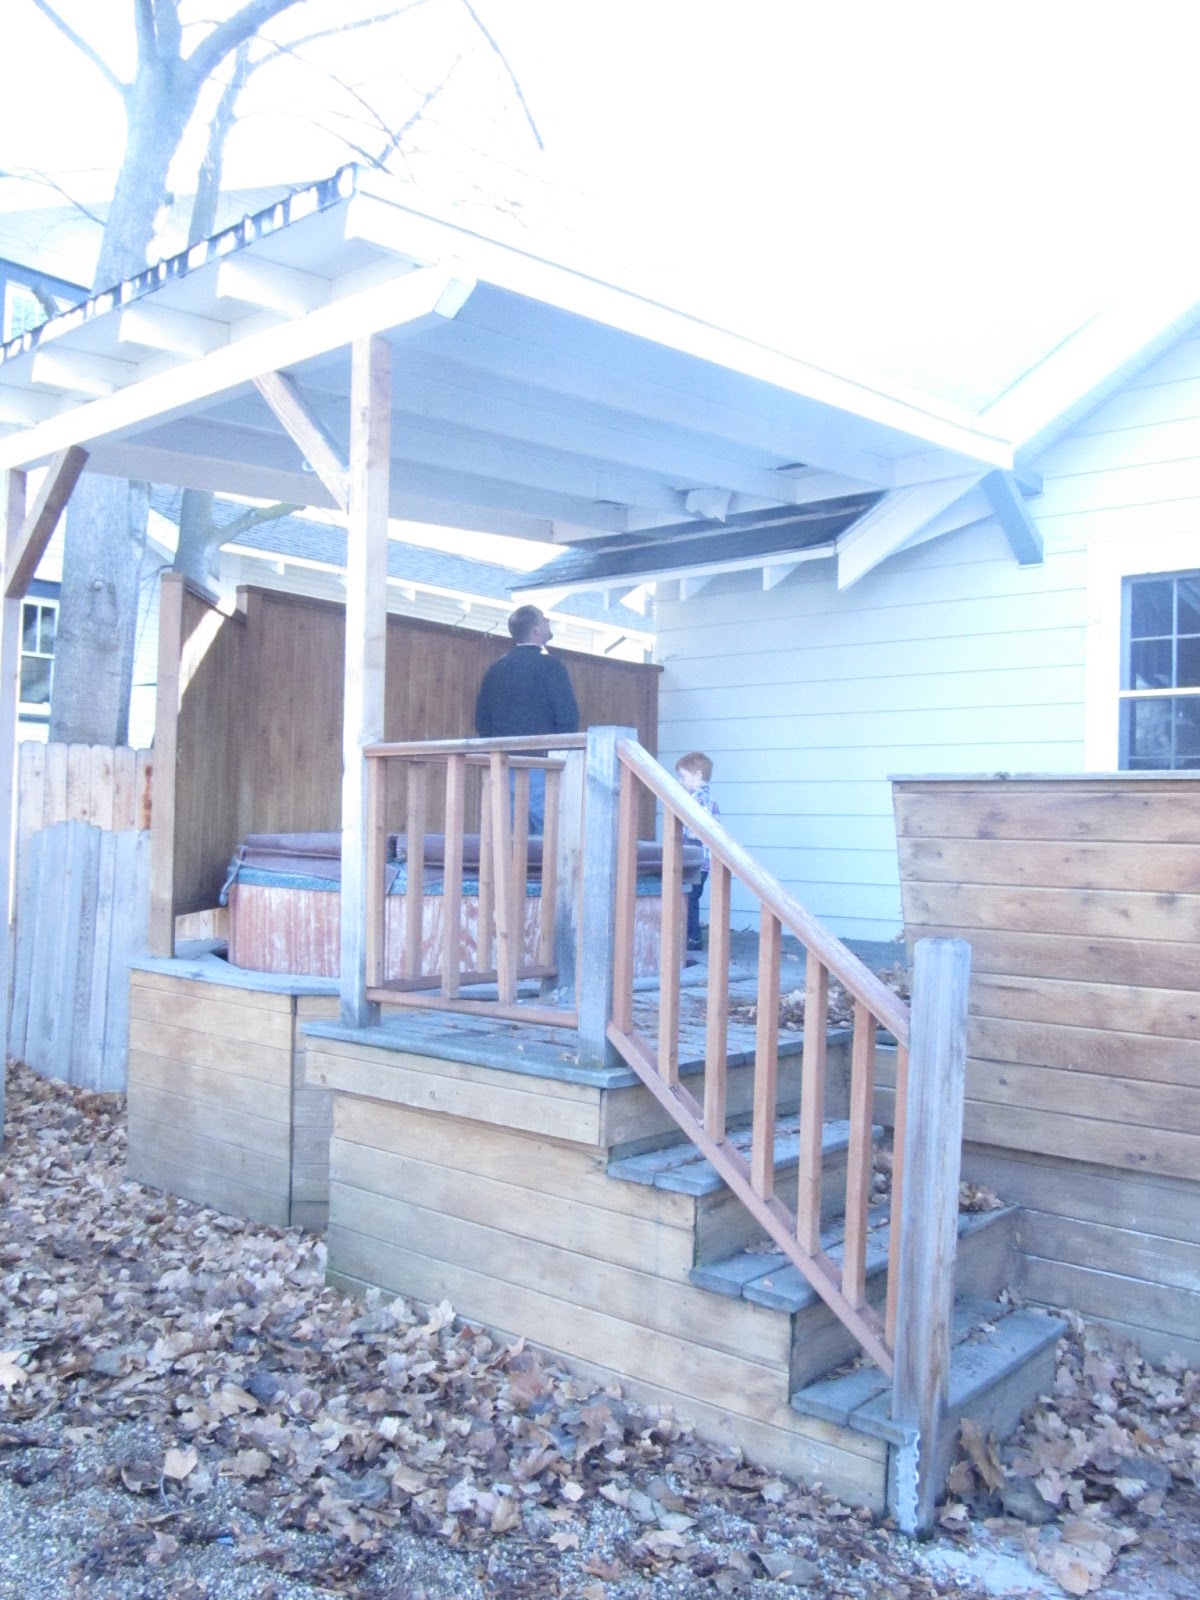
The yard is small, but perfect for us. That building you see there? That would be the garage. On the other side of the fence we have alley access with room to park 2 cars, and a basketball hoop for the boys.
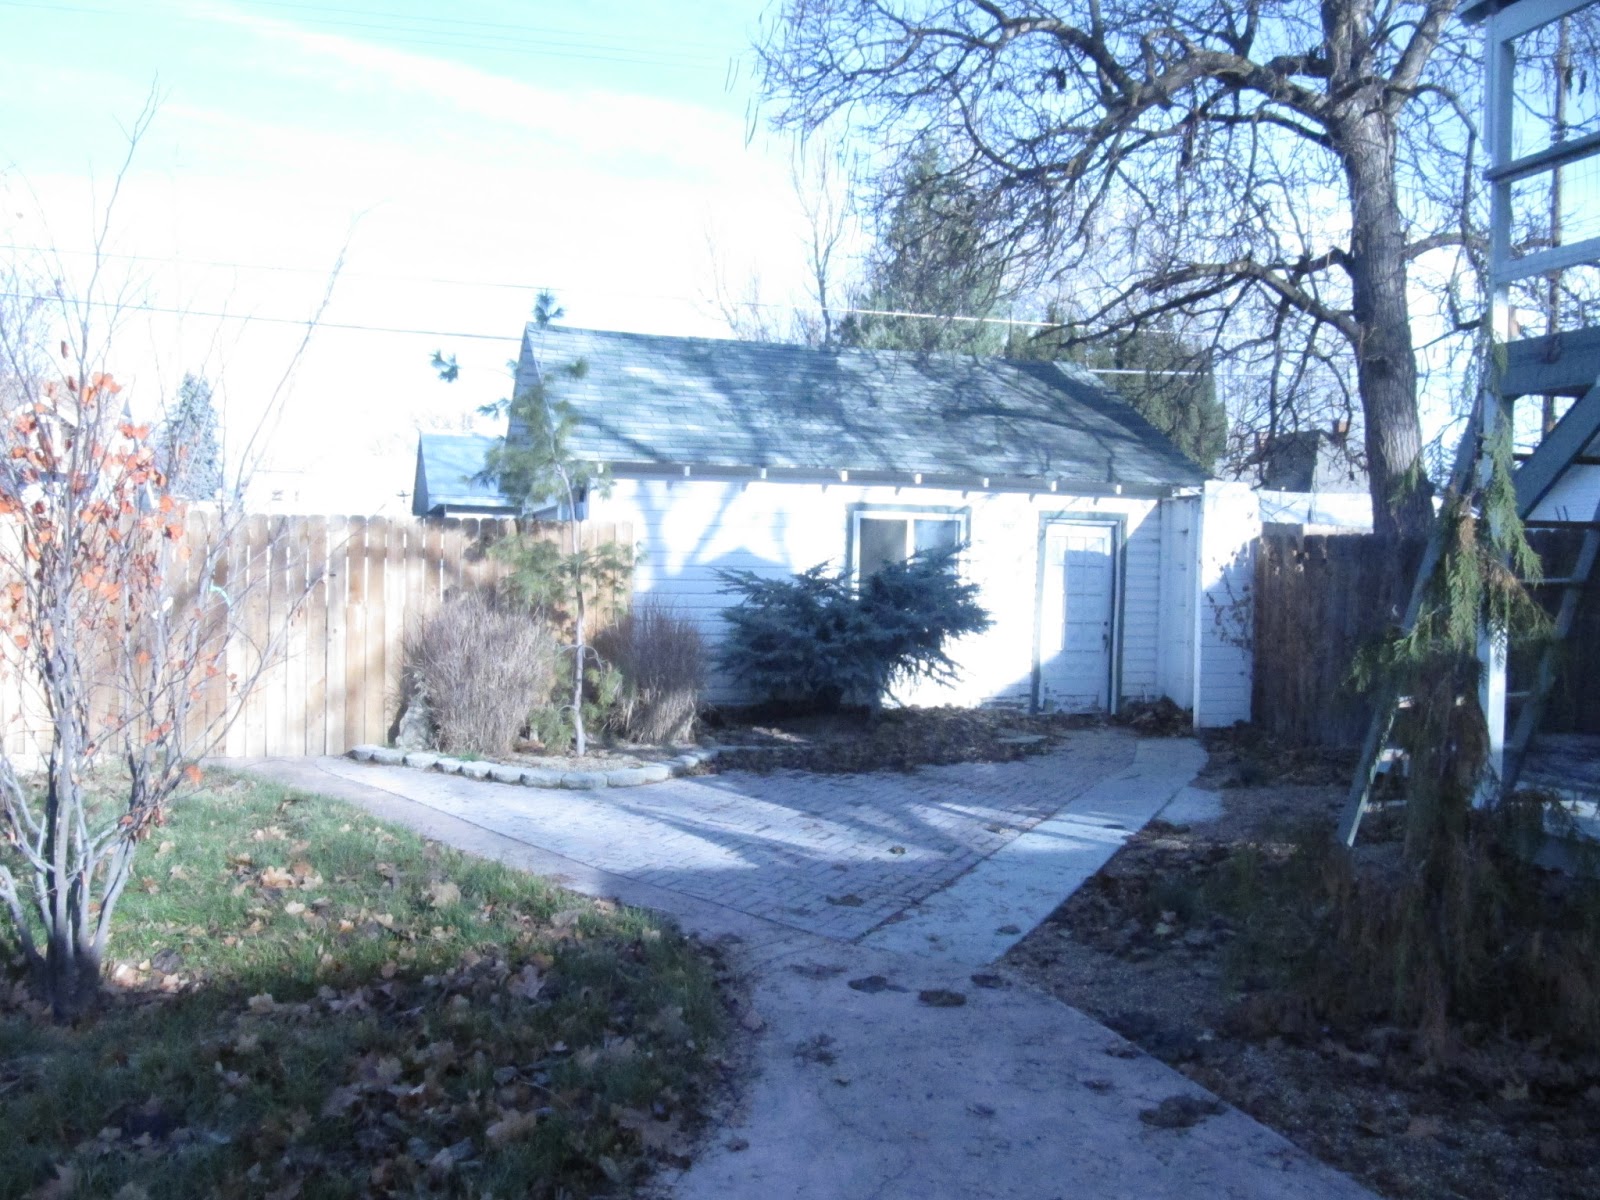
And now for the boy’s favorite part… check out this Awesome play fort!
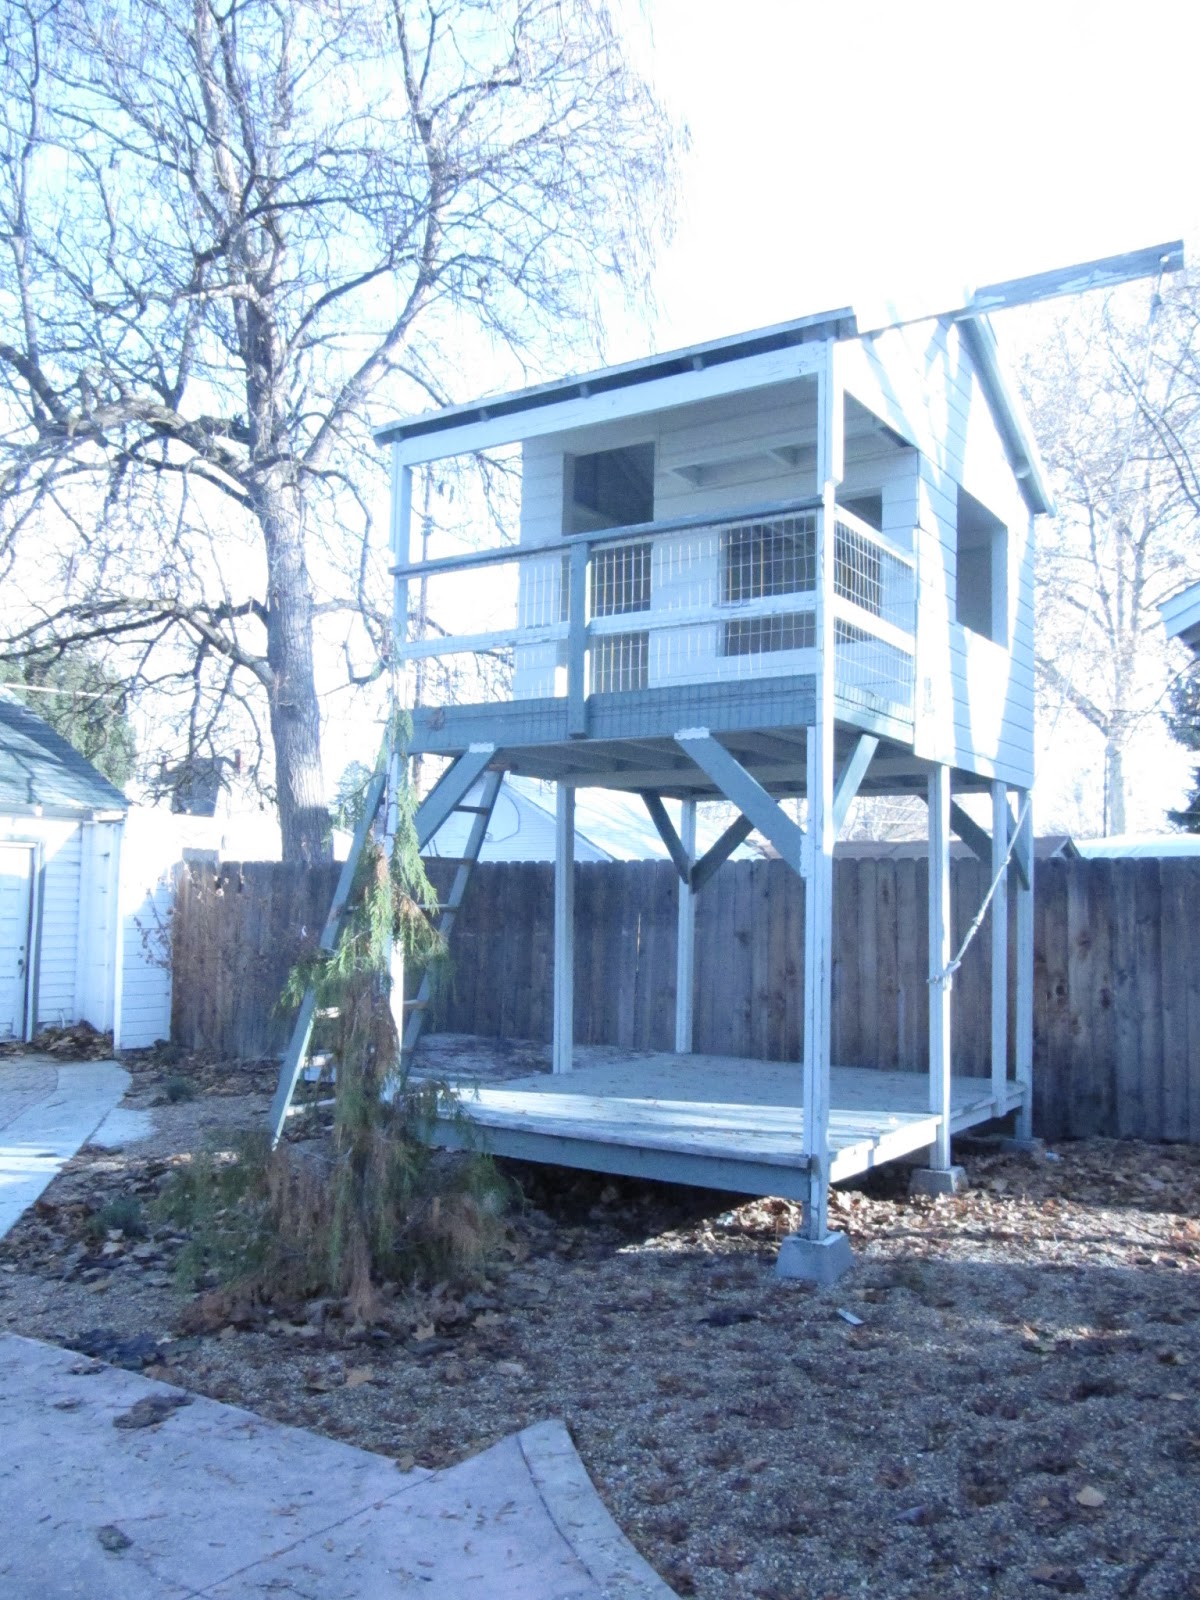
This home is Perfect for us. I can’t wait to get moved in and settled in.
At the same time it will be hard to say good bye to the house we are in now. It’s the home we have raised our babies in. It’s in a nice neighborhood, walking distance to the school.
However,
Jake’s mother will be moving from Utah to live in our old home, so we still get to visit it whenever we wish. And it will be so wonderful to have her close by.
I’m excited to take you on this new journey with us.
Thanks for stopping by,
Emily

